Zone by Zone
Party Barn Main Floor
Eight zones, one open footprint. Click any numbered room on the floor plan below — or any card further down — to see that area's placement, the reclaimed materials headed for it, and how the build-out is coming together piece by piece.
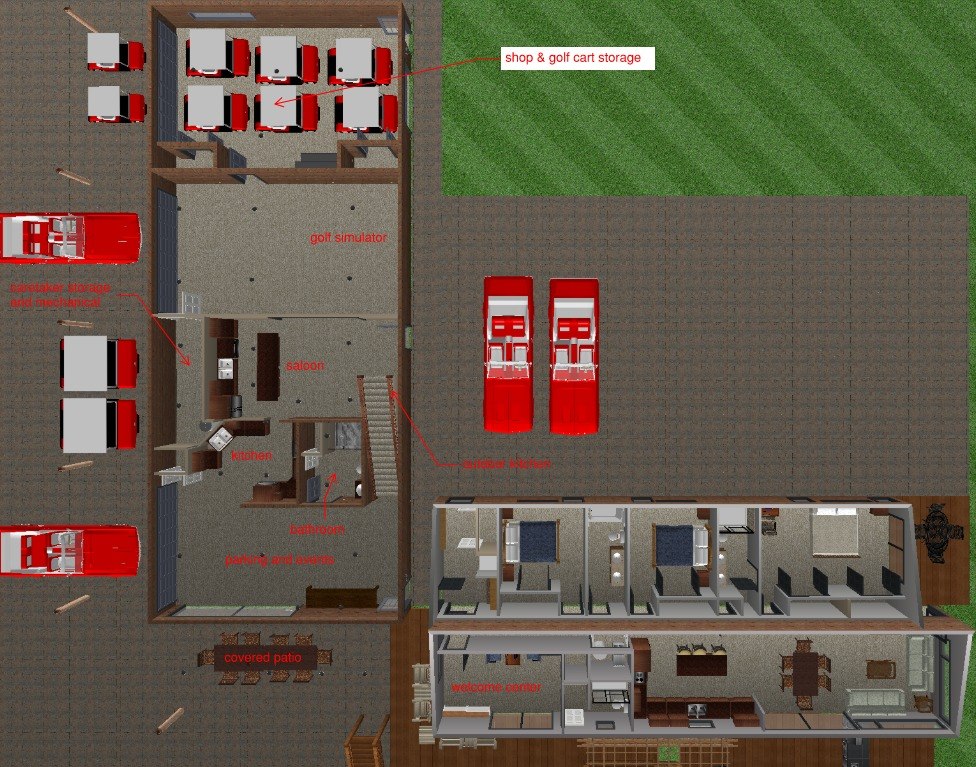
Click Into Any Area
The Eight Zones
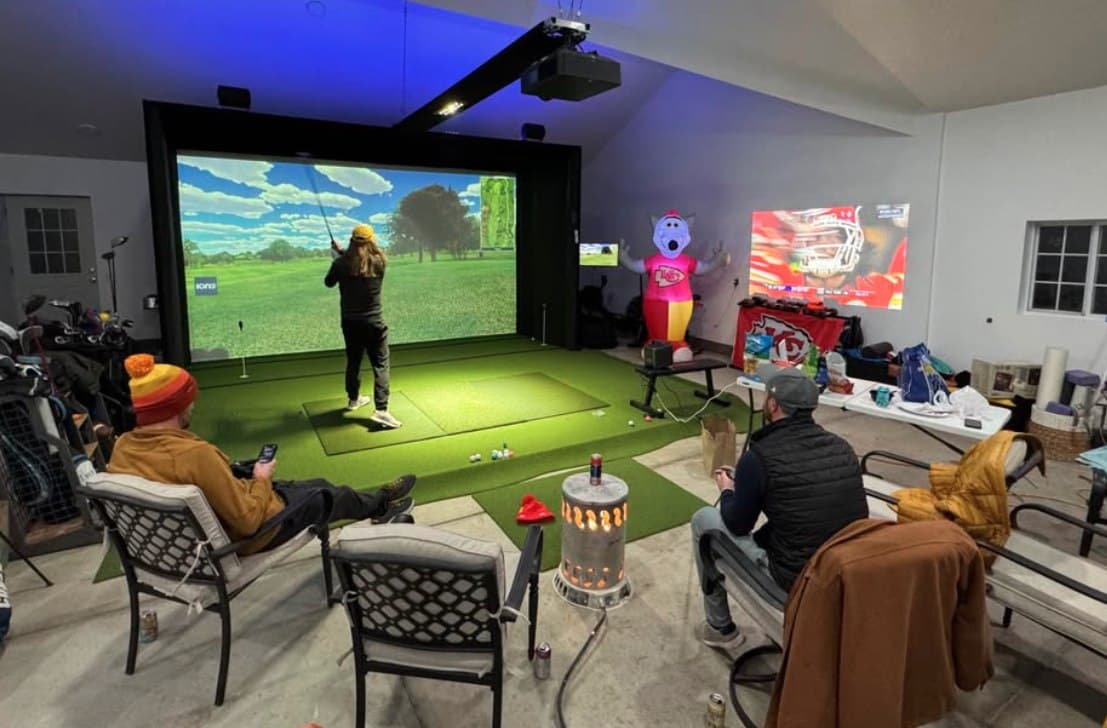
Golf Simulator
The 580 SF room anchoring the main floor — current concept moving the sim into a two-story atrium.
See This Zone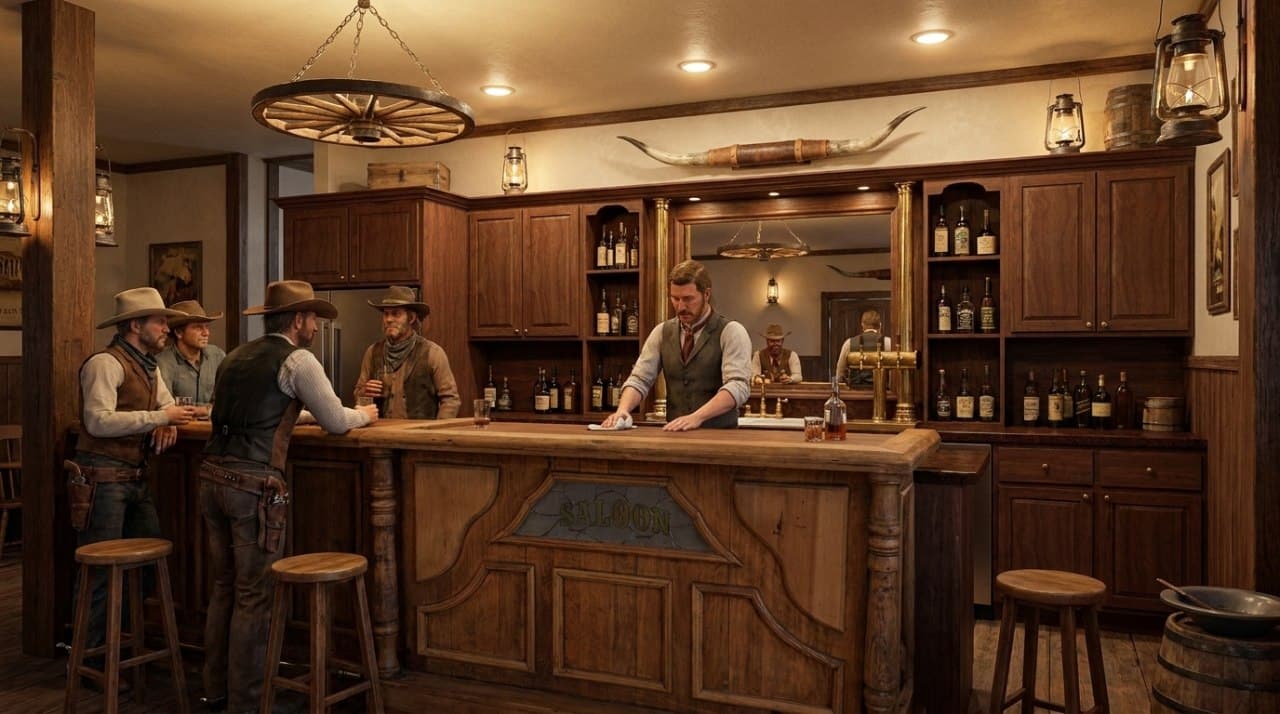
Turkey Toe Saloon Bar
The bar island, back-bar cabinets, and wine rack — woven directly into the kitchen's open footprint.
See This ZoneMechanical / Caretaker Lock-Off
The service zone tucked beside the saloon bar — mechanical systems and a private caretaker lock-off.
See This Zone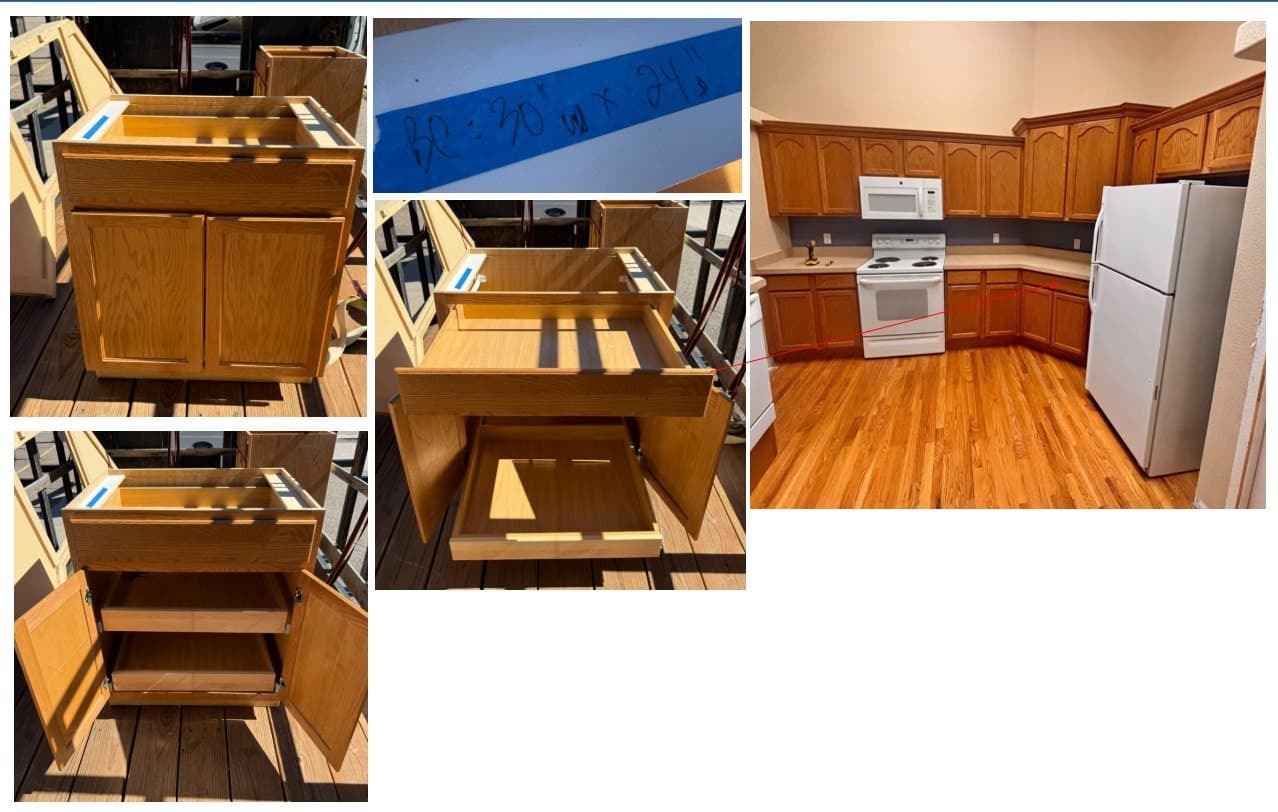
Kitchen
Reclaimed GE range, refrigerator, microwave, and oak cabinet runs — the heart of the pickup day haul.
See This Zone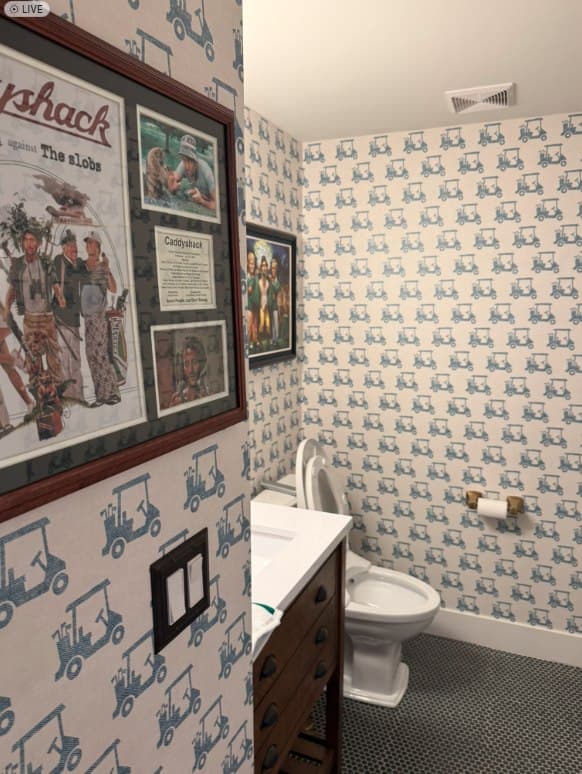
Main Floor Bathroom
Full bath with shower, toilet, and vanity, plus the linen storage closet — reclaimed cabinet matched to the CAD room layout.
See This ZoneCart Storage / Shop
Equipment bays for UTVs, mowers, and course gear — dual-mode shop that clears out for events.
See This Zone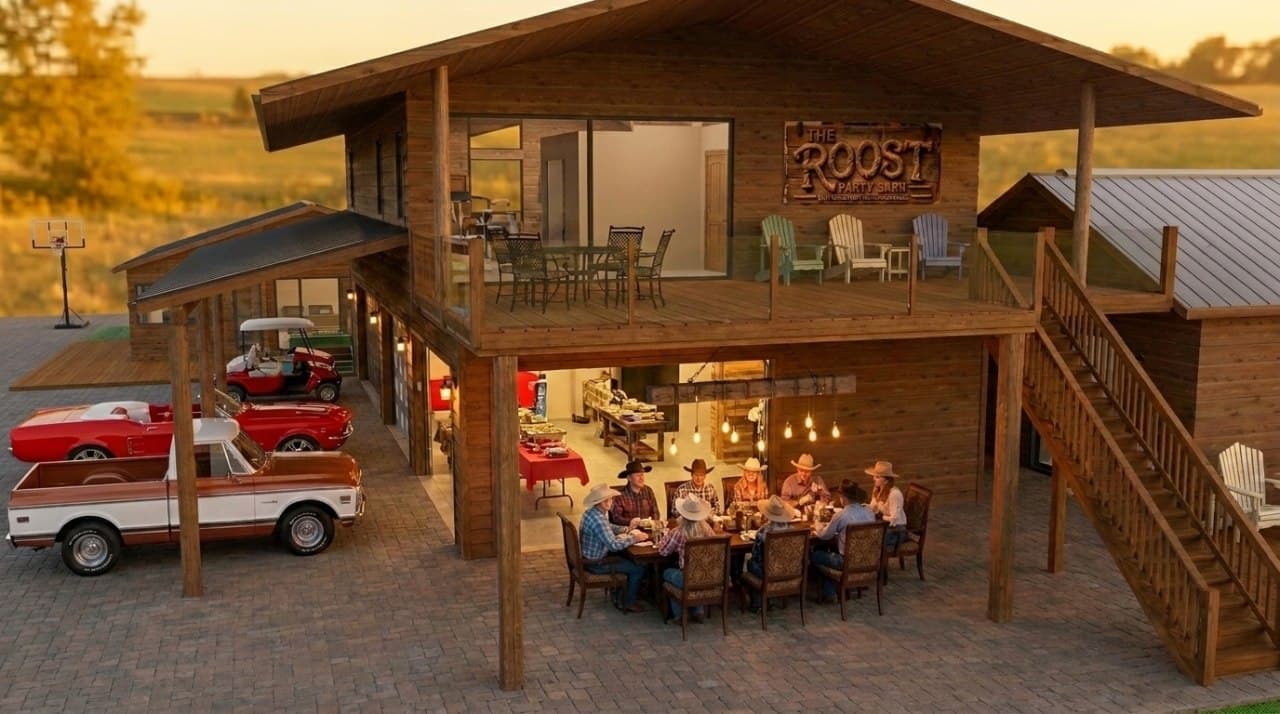
Covered Patio
Sheltered outdoor dining and overflow seating off the back of the main floor — daily use, event-night overflow.
See This ZoneOutdoor Kitchen
An outdoor cook station near the stairs, extending the kitchen footprint outside for event-night service. Concept stage — layout still being worked.
See This Zone