Kitchen
The catering prep kitchen anchoring the Party Barn's main floor — reclaimed appliances and cabinet runs measured, tagged, and mapped into the CAD plan piece by piece.

Corner sink cabinet (5'-3 1/8" run), range flanked by cabinets on both sides, and a lower cabinet block running 7'-6" — all drawn from the CAD detail and cross-checked against the physical salvage cabinets as they're measured onsite.
Reclaimed Appliances
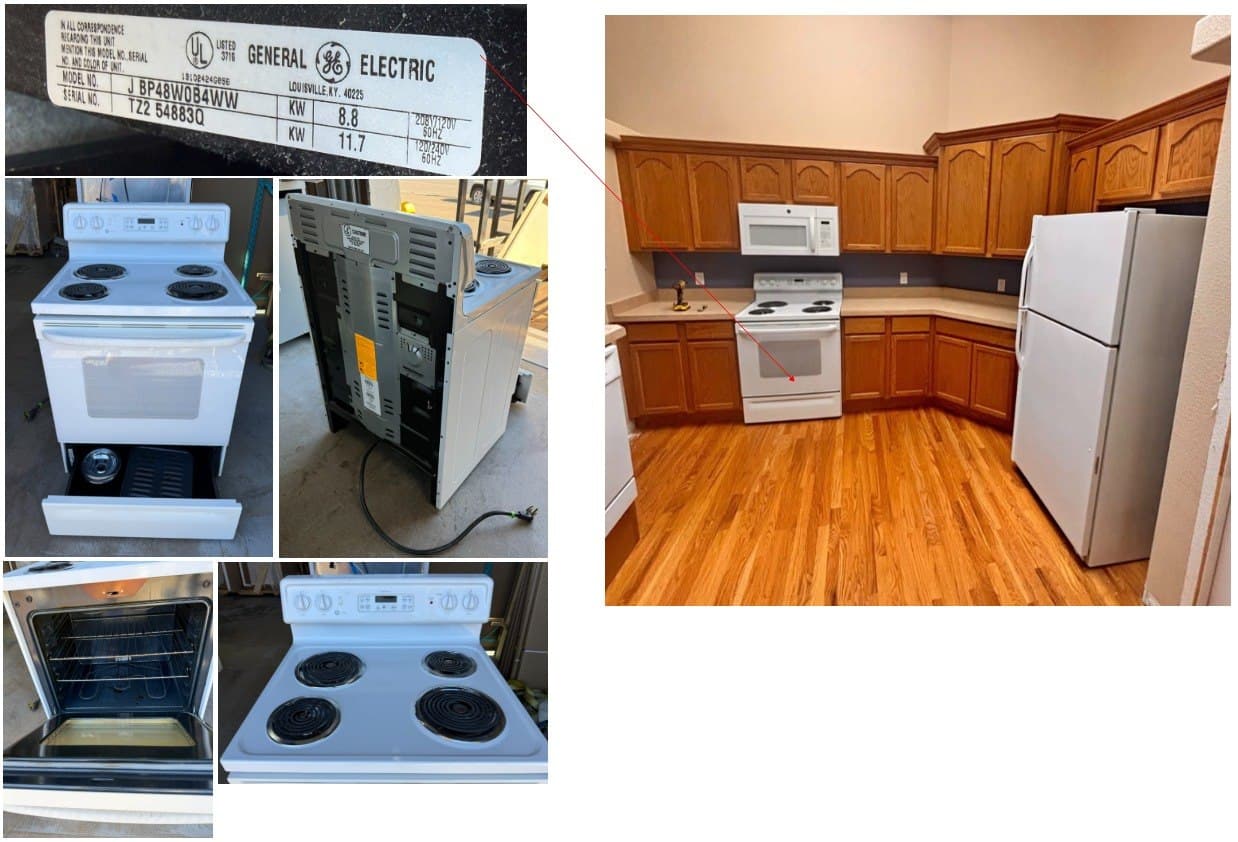
Range
GE JBP48WOB4WW — 30" freestanding coil-top
Dimensions: 30" W x 27.75" D x 47.25" H. Headed for the main cook run, centered in the lower cabinet block.
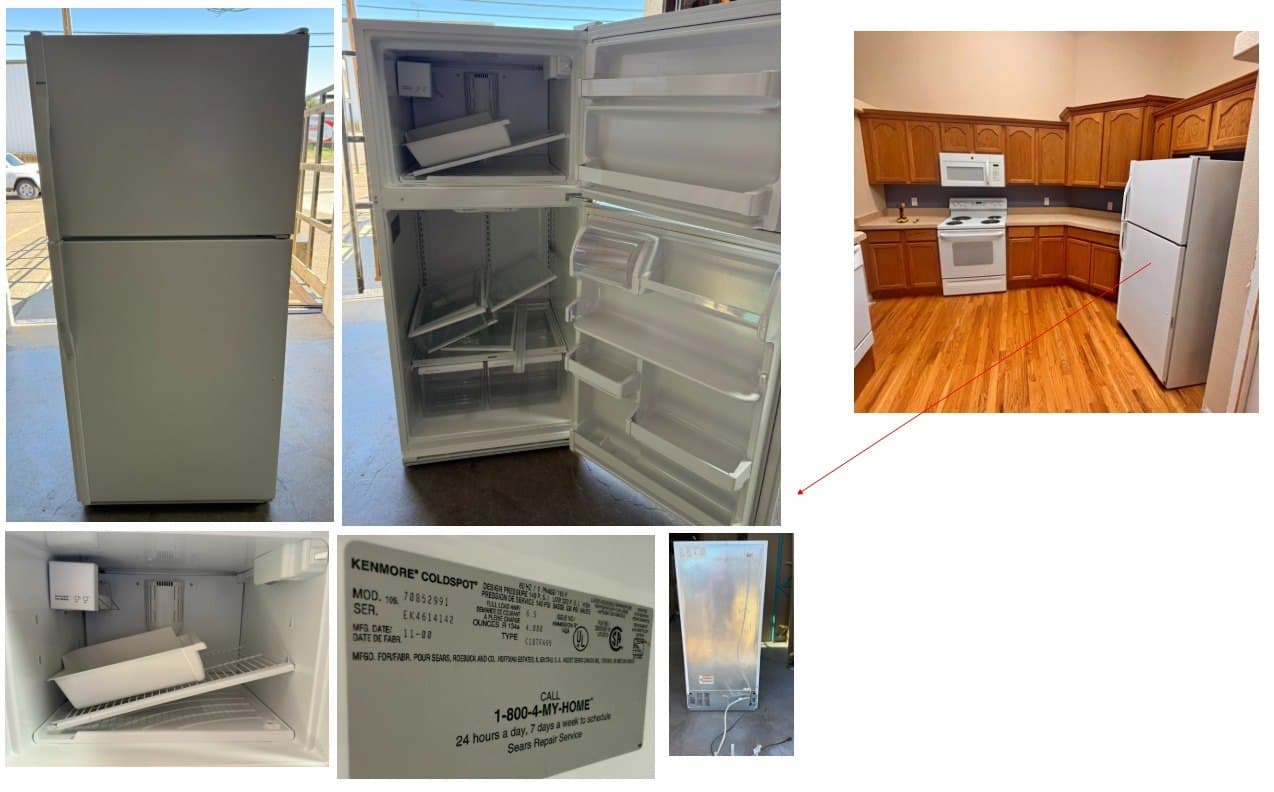
Refrigerator
Kenmore Coldspot 106.70852991 (Whirlpool, Nov 2000)
18 cu ft top-freezer class, ~28" W x ~29-30" D x ~64-66" H. Tightest clearance item — physical tape-measure still pending.
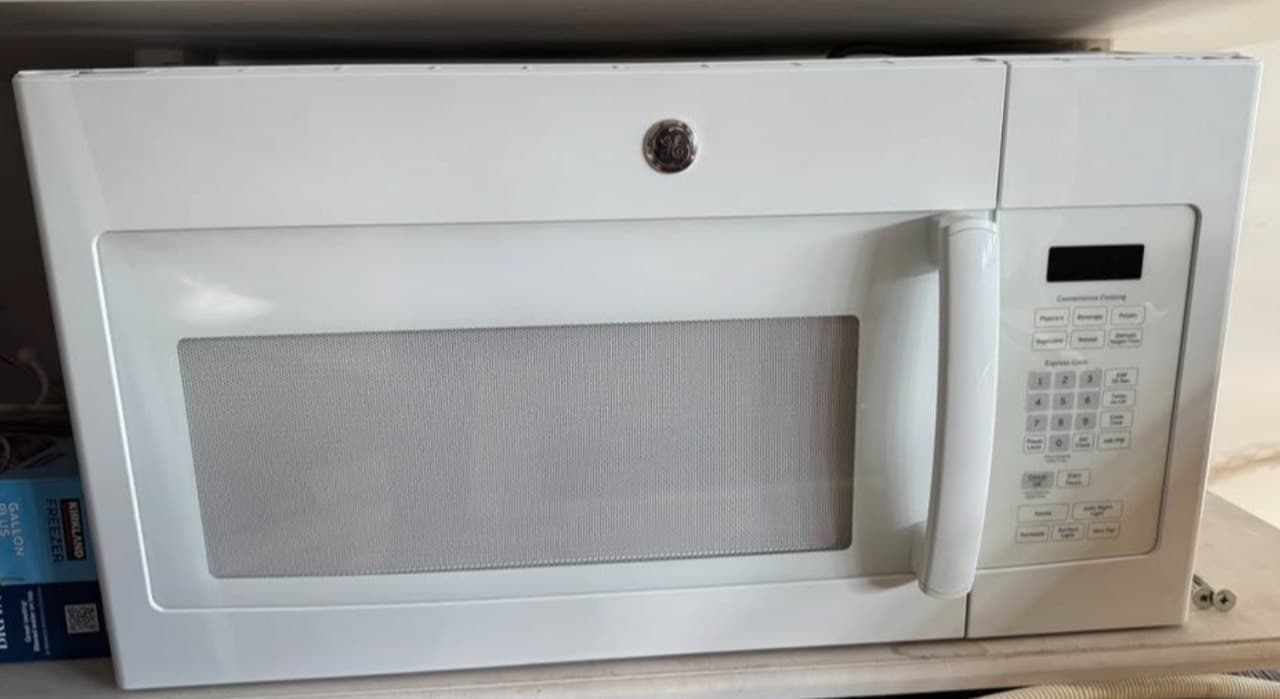
Over-the-Range Microwave
GE JVM3160 series
1.6 cu ft, 29.88" W — matches the 30" cabinet opening directly above the range.
Reclaimed Cabinets
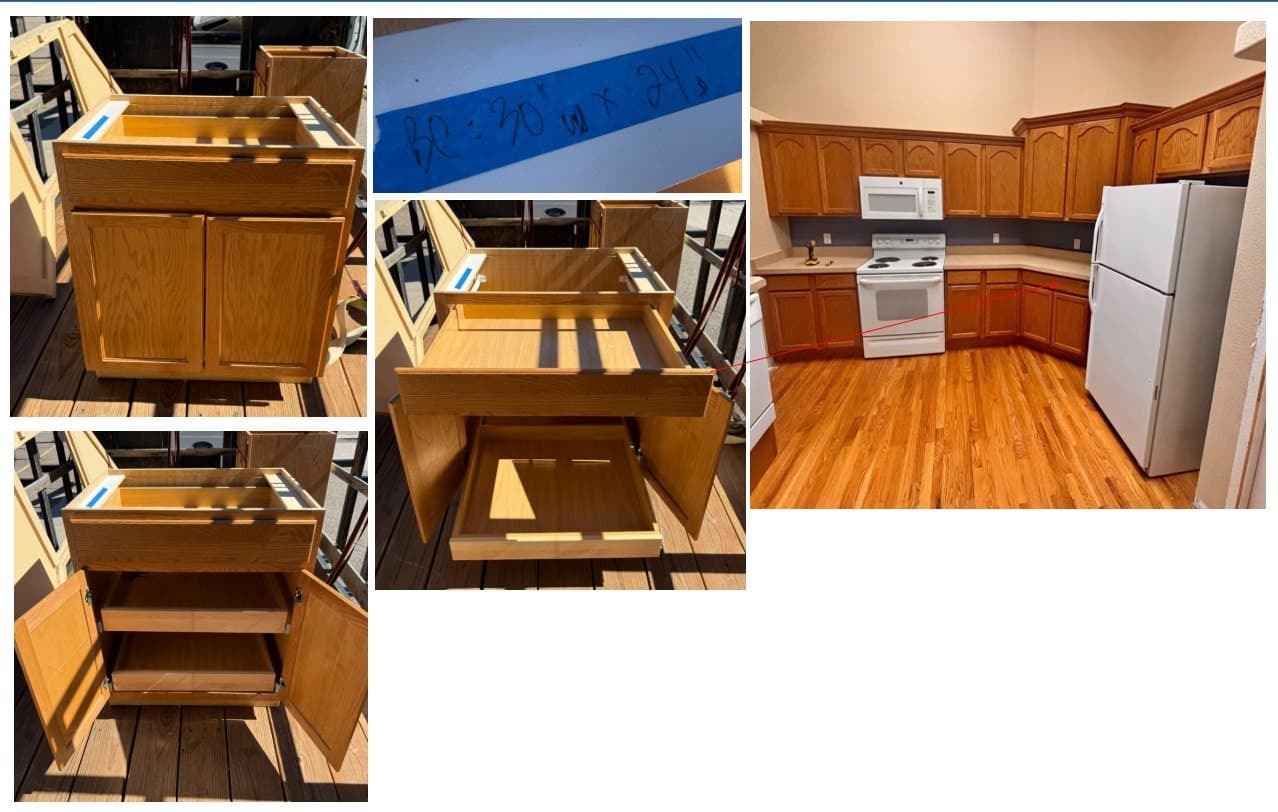
Honey Oak Cabinet Sets
Full base and upper cabinet runs pulled from the same pickup lot as the appliances — tagged with blue-tape dimension labels on pickup day, confirming a 30" W x 24" D base cabinet footprint matching the range-flanking runs on the CAD plan.
Open items still being worked: full cabinet heights (flagged onsite), and one cabinet near the dishwasher/trash area that wasn't captured in the original measurement pass.
| Cabinet | Width | Depth | Height |
|---|---|---|---|
| BC — upper, hanging (sink wall) | 27" | — | Not measured |
| BC — lower, corner | 27" | 24" | Pending |
| SB — sink base | 33" | 24" | Pending |
| BC — lower (left of range) | 30" | 24" | Pending |
| BC — lower (right of range) | 30" | 24" | Pending |
| BC — toward fridge nook | 30" | 24" | Pending |