The Master Plan
The back nine is done. The Cadillac Wanch 19th hole is built and running. The full 18-hole long course is built and ready for seasonal play — a course like this is never “done,” it's always ready for the season. Now comes full-time caretakers, the Party Barn event venue, and The Roost social club. Golf Clubhouse, Welcome Center & Store, and Glamping to follow.
📐View Construction DocumentsDevelopment Overview
The Turkey Toe Master Plan has been refined to honor both the land and its water realities. The result is a tighter, more intentional build: three permanent structures around the golf course, a custom events and shop complex, and a glamping area — all in service of an unforgettable mountain experience.
The original five-phase feasibility plan has been refined into a tighter, more intentional build. What remains is the best of the vision — built right, built to last.
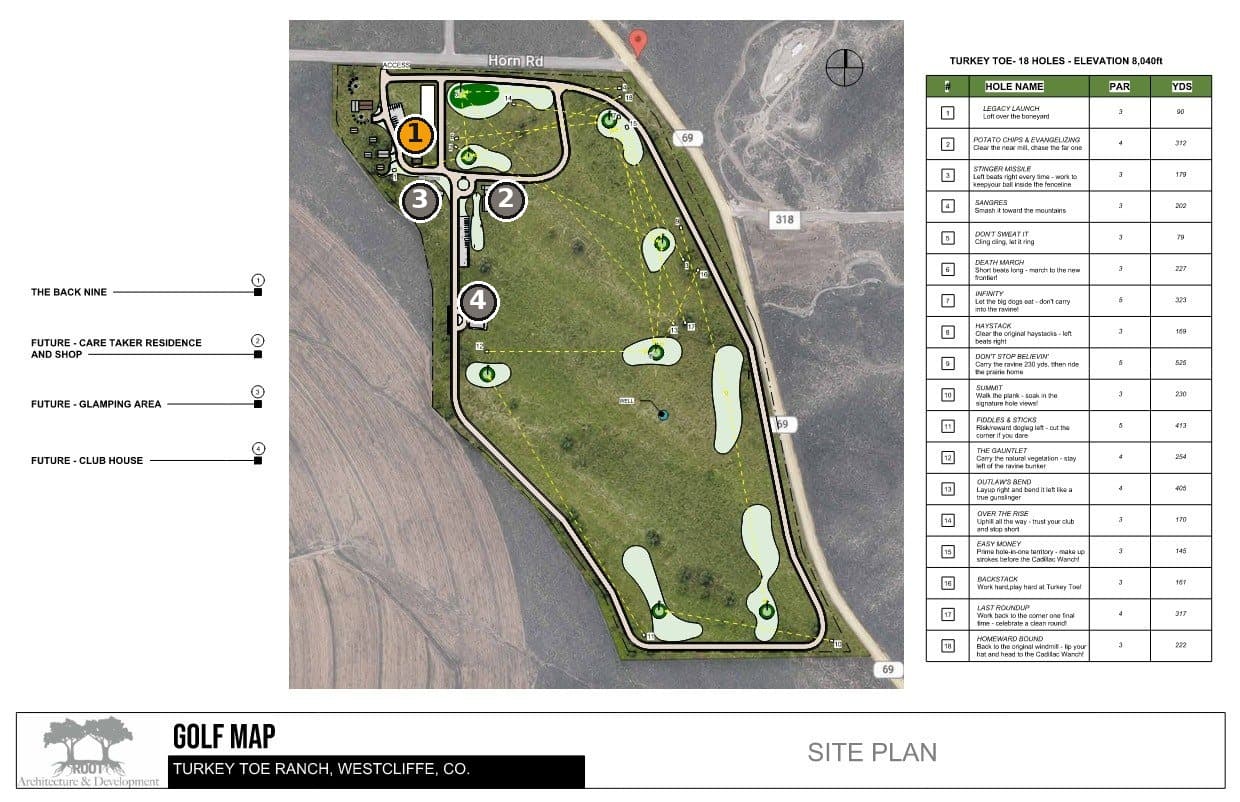
Final Plan — Golf Map, 18 Holes at 8,040 ft
The confirmed Turkey Toe build plan: 18-hole golf course with hole names, par, and yardage, built around the four numbered zones marked directly on the map above — one already built and open today, three still to come.
Zone 1 — Built & Open Today
The Back Nine
The original 59-acre property — the historic 1936 Homestead, the Short Course, the Braveheart driving range, the Cadillac Wanch 19th Hole, the original Gebben Shop, the Wanch House, and the standalone sleeping & hangout spaces. Every one of these is live and bookable now — see the full breakdown on The Grounds.
Note — the Long Course isn't confined to Zone 1. The full 18-hole Wanch Golf Long Course is already built and ready for seasonal play, but it stretches across the entire property — crossing through the future Zone 2–4 land as it goes. The Back Nine (Zone 1) is specifically the original homestead, the Short Course, Braveheart, and the 19th Hole — not the full course footprint.
Zones 2–4 — Coming Next
Zone 2 — Caretaker Residence, Welcome Center & Party Barn Complex
Underway now — six sub-areas making up the caretaker/event complex. Click any piece below to jump straight to it.
Glamping Area
Future — later phase. Follows full-time caretaker operations coming online.
See the concept4Golf Clubhouse
Future — later phase. 2,750 SF clubhouse with simulator, bar, sauna & locker rooms.
See the Clubhouse plan
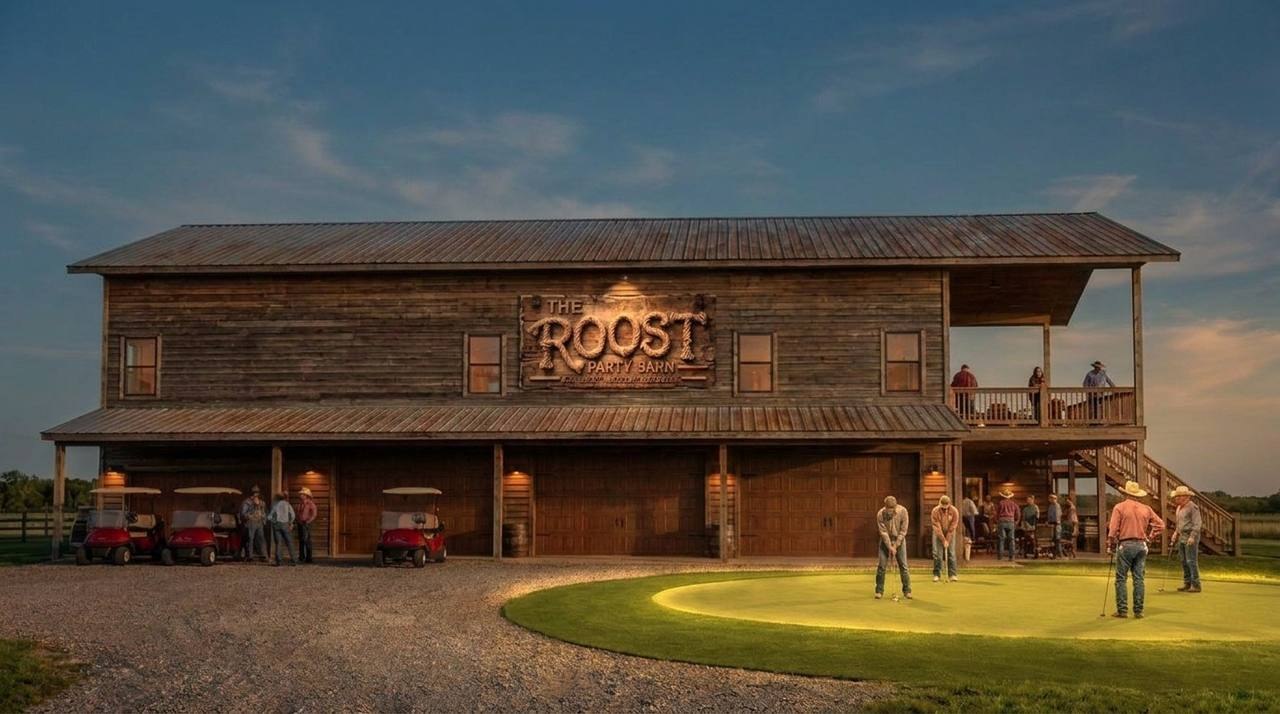
Night Lighting — Dark Sky Compliant
Westcliffe sits in one of Colorado's designated dark sky corridors. All exterior lighting at Turkey Toe is designed to point downward — warm amber tones, shielded fixtures, and no upward spill. String lights on the covered deck, wall sconces at the barn doors, low ground fixtures ringing the putting green, and interior glow through the windows keep the night alive without touching the sky above. The crescent moon and stars stay yours.
Design History
Vision Slideshow — The Roost & Caretaker Archive
The Roost vision rendering, plus archived caretaker renderings from the original single-structure design. The caretaker slides are labeled Archive — they show the earlier concept when the shop was attached to the modular house. The build has since been redesigned as two separate structures. Looking for the practice area or glamping concept? See Zone 2E — Outdoor Practice Area or Zone 3 — Glamping Area.
Rendering 1 of 6
The Roost — Big Party & Small Party Vision
Click image to open full screen
AI → Actual
Vision to Reality
Every structure at Turkey Toe starts with AI-guided design. When it's built, we put the real version right next to it. This is what it looks like when vision becomes real.
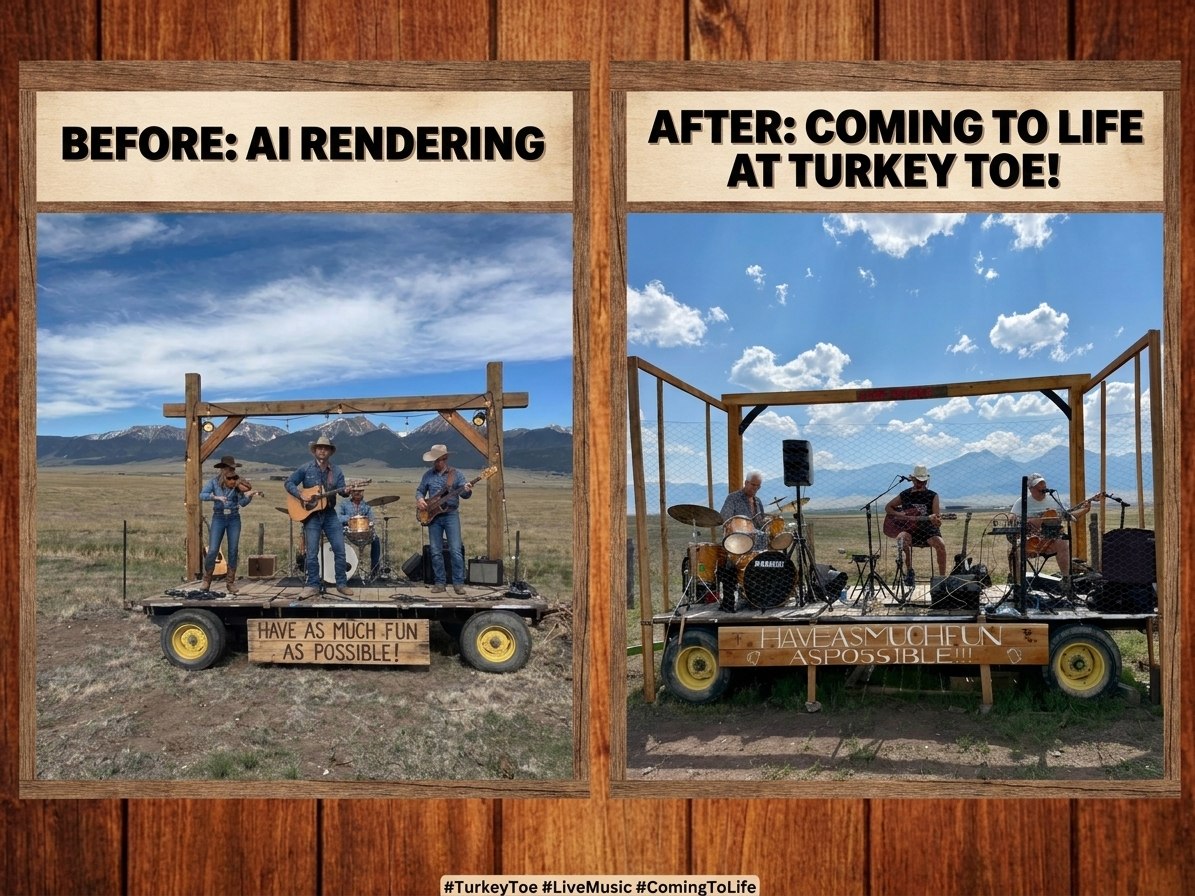
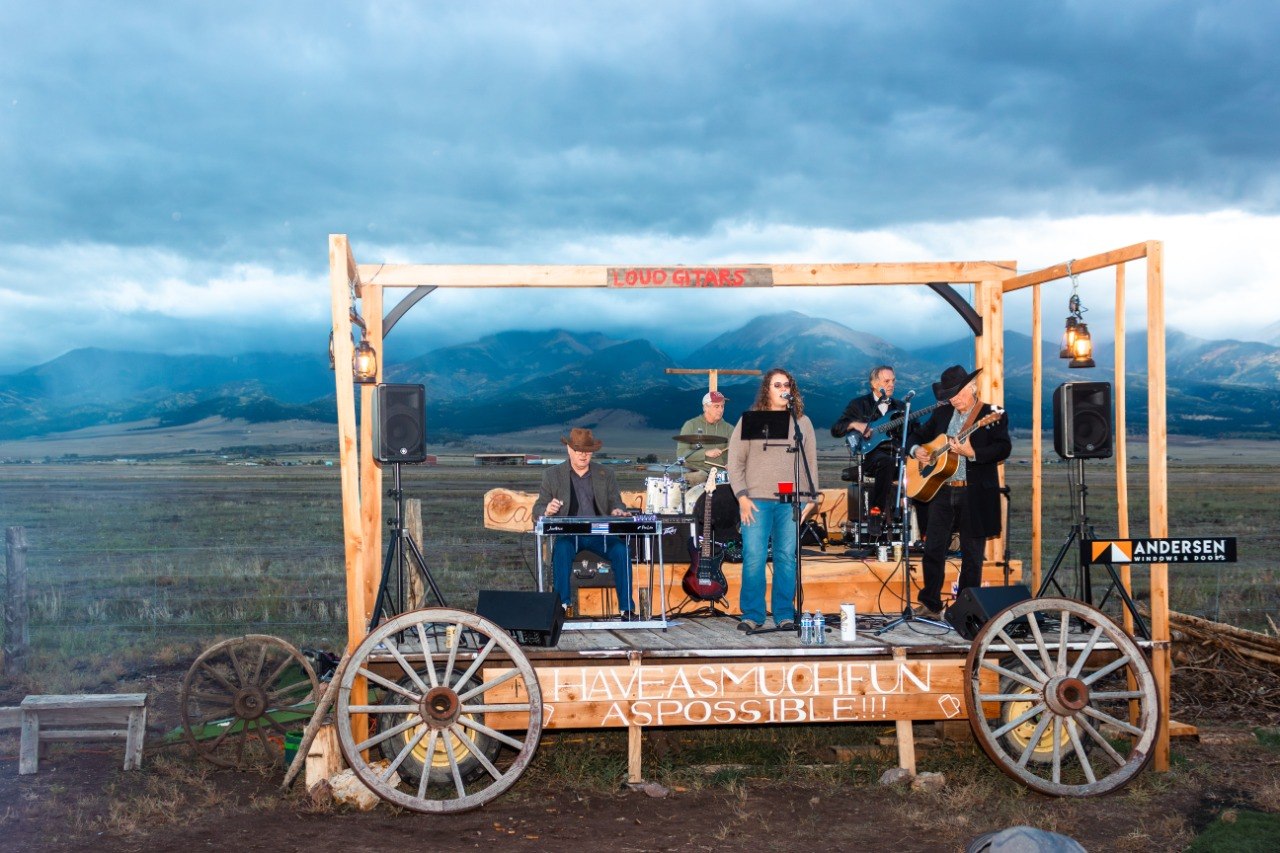
Cadillac Wanch — 19th Hole Stage
AI rendering guided the design. The Cadillac Wanch stage is built and ready for primetime — “Have As Much Fun As Possible” carved right into it. Now hosting the full 5-piece band live, under the mountains, dusk to dark.
🍺 See Life at the Cadillac Wanch — Full Story & Gallery →What We're Building
The back nine is operational. The Cadillac Wanch is built and playing. The long course is built and ready for seasonal play. This is the next chapter — full-time caretakers on the property and a complete event and social complex. Golf Clubhouse, Welcome Center & Store, and Glamping follow once the expansion is running.
The Foundation — Already Here
- • Back Nine — operational, road access established, property unified under one fence
- • Cadillac Wanch — 19th Hole — stage built, live music played, “Have As Much Fun As Possible” carved in
- • Wanch House — storage unit and loft building, completed and in use
- • The Store — currently running from the Wanch House, moving to permanent home in the Welcome Center
- • Master Plan — completed and locked
From the original Back 9 to expanded grounds — now unified under one perimeter fence, creating the ultimate mountain playground.
Watch the flyover to see where it all began.
Full-Time Ranch Operations
This isn't starting from scratch — the back nine is playing, the 19th hole is running, and the full 18-hole long course is built and ready for seasonal play. The expansion brings full-time people to live and care for the property year-round, and establishes the complete event and social complex.
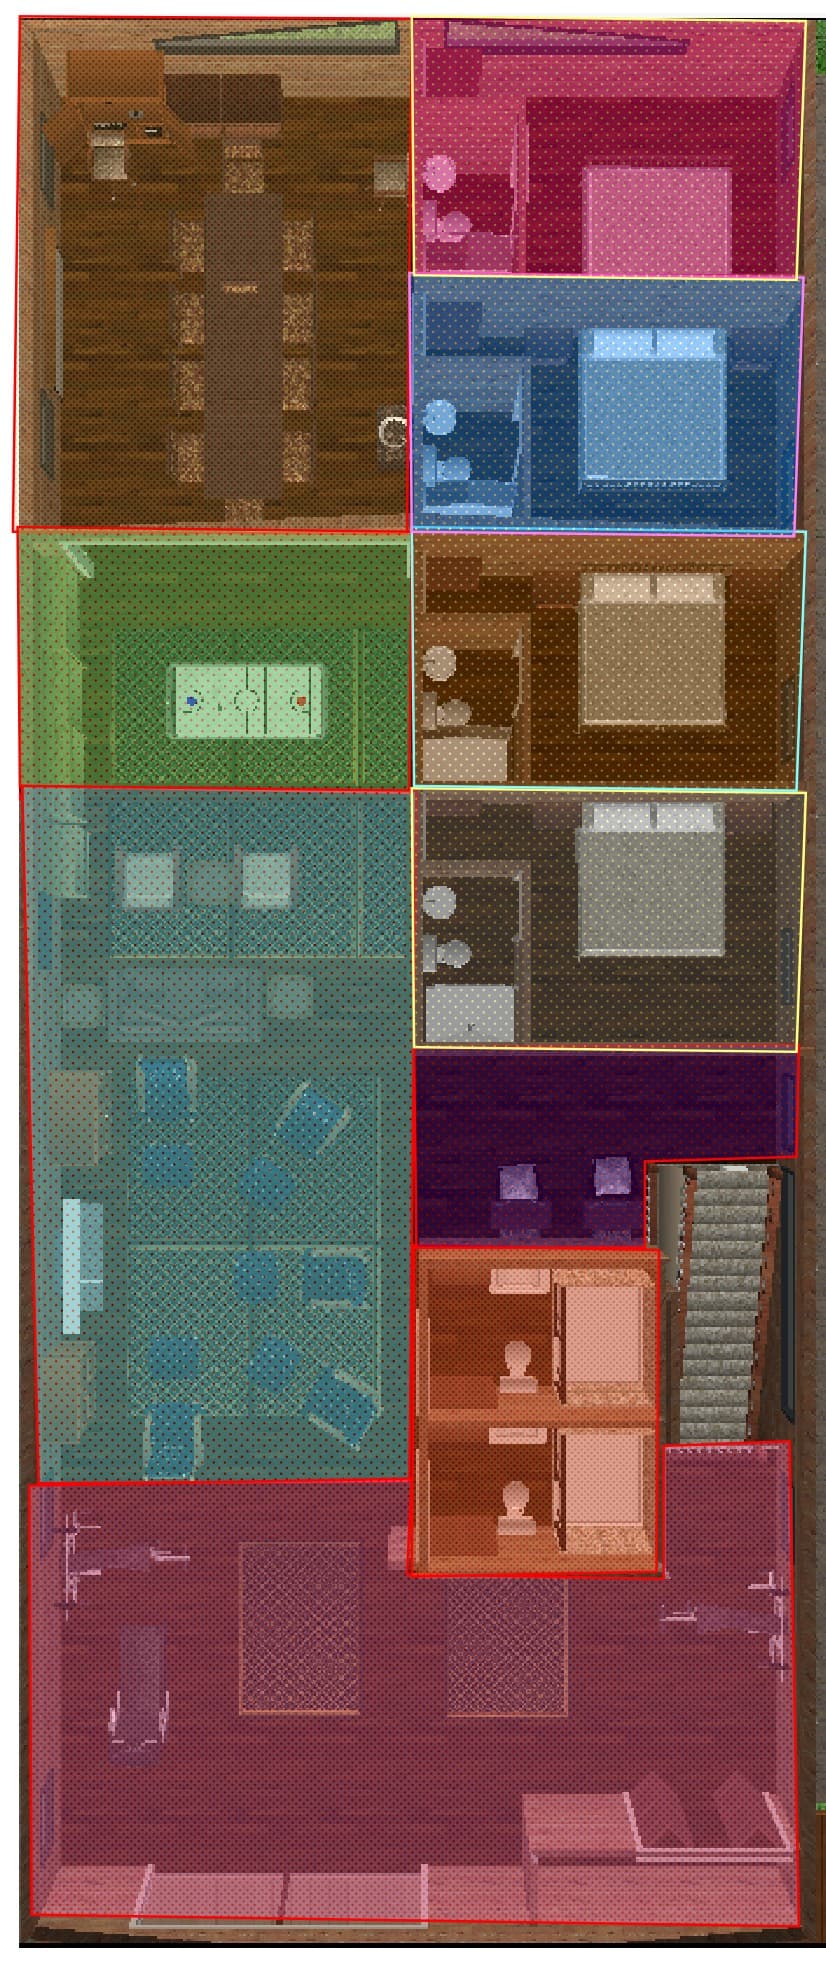
Caretaker House — One House, Two Sides
- •Welcome Center side — full bed & bath, guest check-in, entry experience
- •Caretaker side — 3 bed / 2 bath, full kitchen, dining, living areas, decks
- •Car parking & drop-off
- •Now recruiting a live-in caretaker — see the role →
Welcome Center & The Store
- •The Store moves from the Wanch House into its permanent Welcome Center home
- •Retail, merch, gear — the first stop on the property
- •Browse the Store →
Party Barn
- •Main floor: golf simulator, Turkey Toe Saloon Bar, kitchen, cart storage/shop, covered patio
- •Full bathroom + catering prep kitchen
- •The Roost — upper floor: conference room, game area, lounge, exercise space & four guest suites
- •Main Floor zones → · Upper Floor zones →
Long Course — Built & Ready for Seasonal Play
- •Full 18-hole layout, extending the existing back nine — built and ready for seasonal play
- •Course infrastructure, cart paths, maintenance
- •Golf Clubhouse & Glamping to follow on the course

Golf Course Structures & Glamping
Once the expansion is operational — caretakers on property, the course running — development continues with the full golf course build-out. Details for each are below.
Golf Clubhouse
2,750 SF · Later phase
The Store
Browse now — moving to Welcome Center
Glamping Area
Golf course sites · Later phase
Note: The original five-phase master plan has been refined. The event grounds are entirely custom — no standard phases apply. The expansion (caretaker building, Welcome Center & Store, Party Barn) is underway as of May 2026. All other structures are subject to Special Use Permit and Custer County approvals.
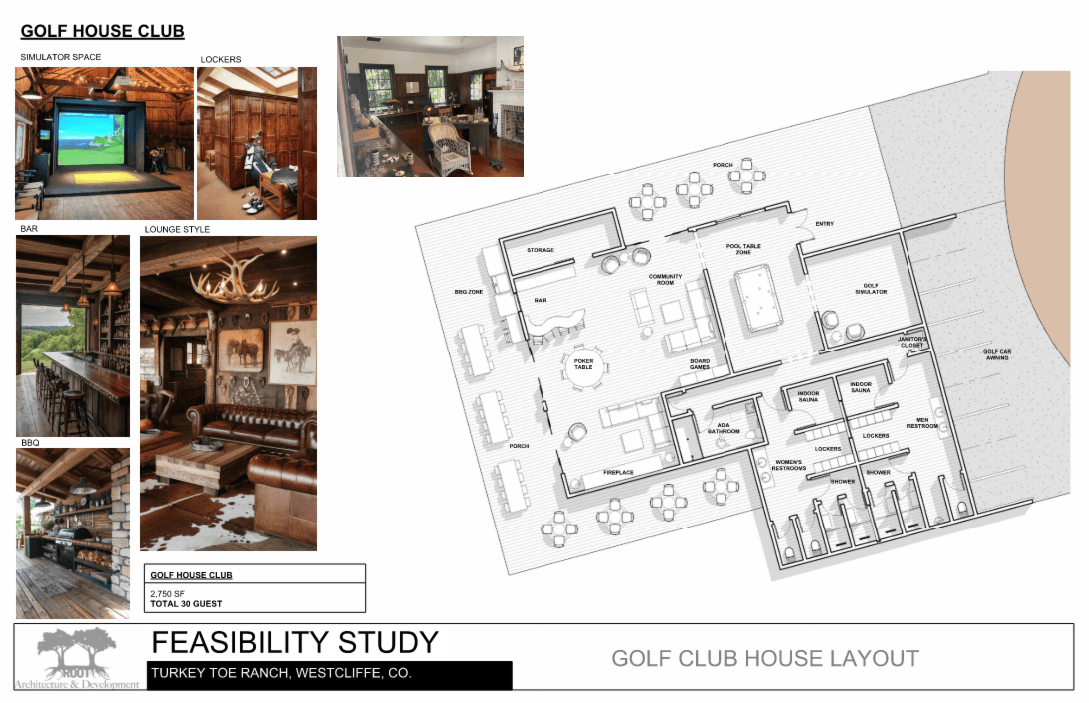
Golf Clubhouse
The Social Hub of Turkey Toe Links
The post-round anchor of Turkey Toe Links — 2,750 SF, 30 guest capacity, with its own simulator, bar, sauna, locker rooms, and the Gebben Western Library. Design is done; it follows once the expansion is operational and the course is running.
The 19th Hole
Cadillac Wanch — Built & Ready
Where every round ends and every story begins. The Cadillac Wanch stage is built and ready for primetime — live music, mountain views, and the spirit of Wanch Golf.
🍺 See Life at the Cadillac Wanch — Full Photo Gallery & Story →AOC System Built
Building people, business, and methods together through the Art of Construction podcast — the kindling that sparked the Turkey Toe partnership. We learn by doing at Turkey Toe, integrating innovative construction systems with real-world application.
Master Facilitators



Ross Cohen
DL Cohen / Huron Components
Comprehensive Structural Model & Offsite Framing — Party Barn





Rusty Caldwell
Caldwell Family Concrete
Horizontals, Water Lines, Leach Field, Excavation & Concrete — Westcliffe System Built Partner


Ryan Scott
Andersen Windows & Doors
Window & Door Manufacturer — supplying the new 500 Series windows & doors


Need the full plan set, structural narrative, electrical details, or construction timeline?
📋 View Construction Documents & Full Build TimelineWant to Be Part of the Vision?
We're building something special. If this resonates with you, let's talk.