Construction Documents
Caretaker Building · Party Barn · The Roost
Mapping began May 2026 · Move-in August 2027
Project Timeline
Mapping Out Grounds Begins
Site preparation and layout planning for the Caretaker Unit — check-in, caretaker residence, and shop/equipment storage.
Partner Showcase Event
Turkey Toe Caretaker Unit preview at the AOC Summertime Family Picnic in Denver. See recap →
Permit Submission (Target)
Targeting Custer County permit submission by November 1, 2026 — permitting is the gap we're actively dialing in.
Permit Approvals (Target)
Targeting all approvals in hand by January 1, 2027, clearing the path to delivery.
Physical Build Delivered & Set
Caretaker Unit structure arrives and is positioned on site — official move-forward target, pending permit approvals above.
Caretakers Move In
Expansion complete — caretakers officially take residence at Turkey Toe.
AOC Master Facilitator Retreat Launch
The official debut — first formal AOC Master Facilitator Retreat at Turkey Toe.
VIZ Graphics / TMOD / AOC Systems Built
Full Plan Set
Architectural and construction drawings for the Turkey Toe Retreat — Caretaker Unit, Shop, and Upper Party Zone with virtual golf and putting green. Sheets added as issued.
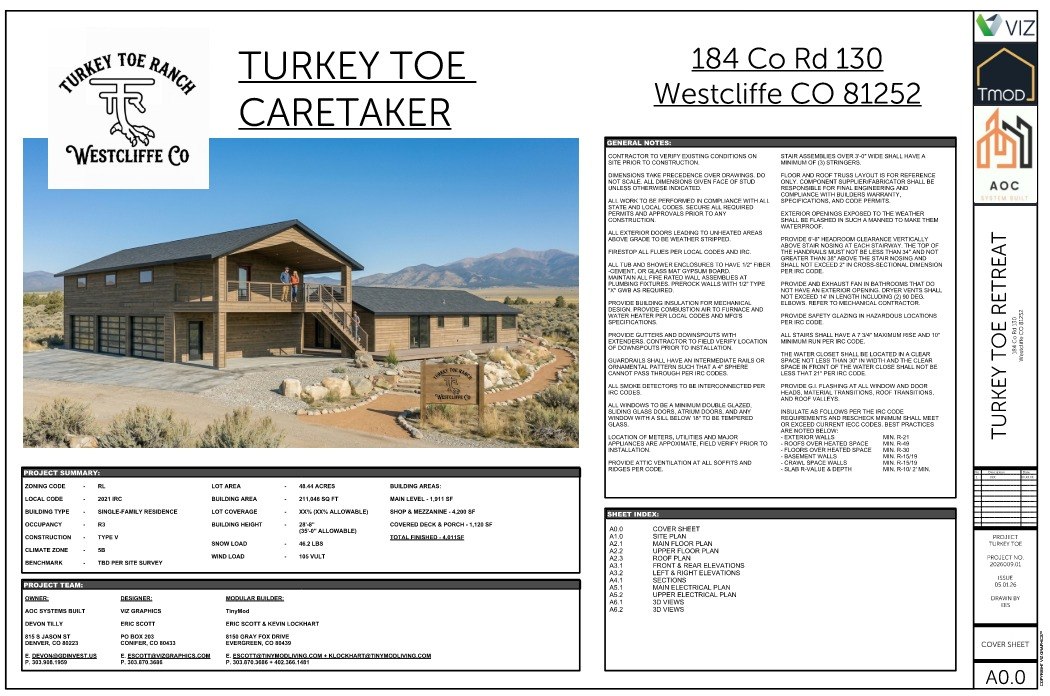
Cover Sheet — A0.0
Turkey Toe Caretaker · 184 Co Rd 130, Westcliffe CO 81252 · 48.44 acres · 8,568 SF total finished (1,911 SF modular house · 5,537 SF shop & mezzanine · 1,129 SF covered deck & porch). Project team: Devon Tilly / AOC Systems Built · Eric Scott / VIZ Graphics · Eric Scott & Kevin Lockhart / TinyMod.
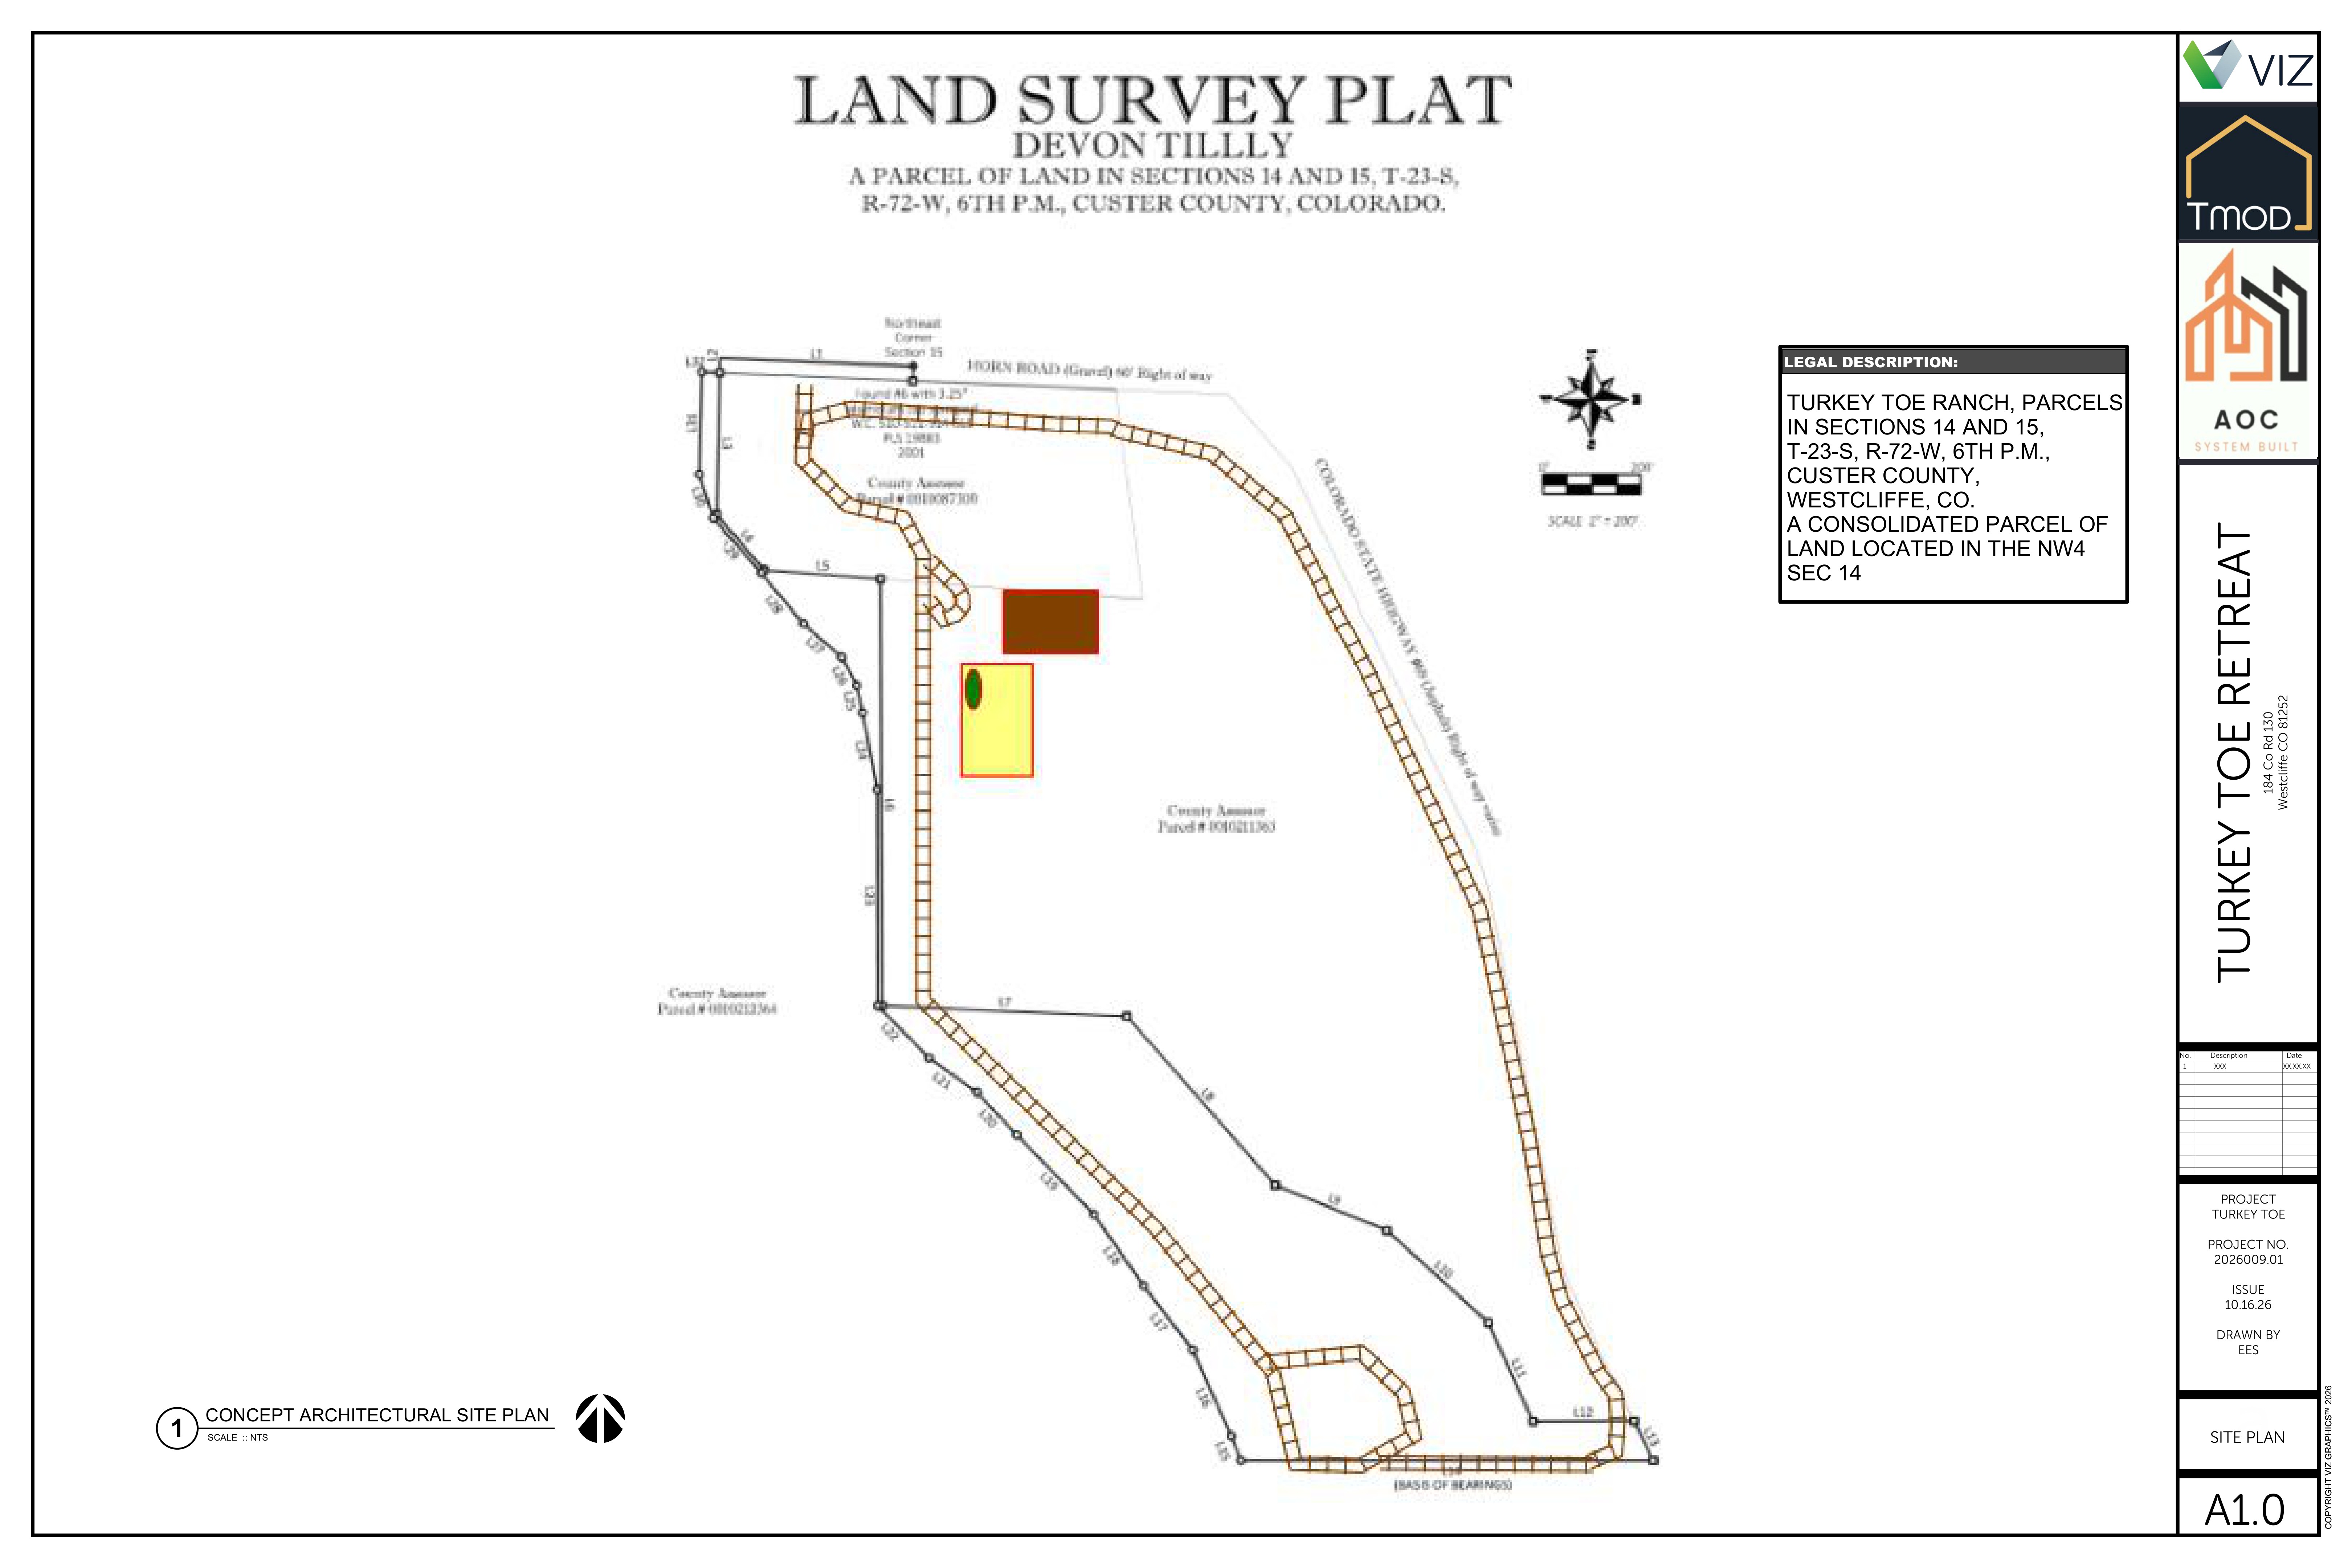
Site Plan — A1.0
Concept architectural site plan locating the caretaker/shop structure on the parcel — legal description: Turkey Toe Ranch, Sections 14 & 15, T-23-S, R-72-W, 6th P.M., Custer County, Westcliffe, CO.
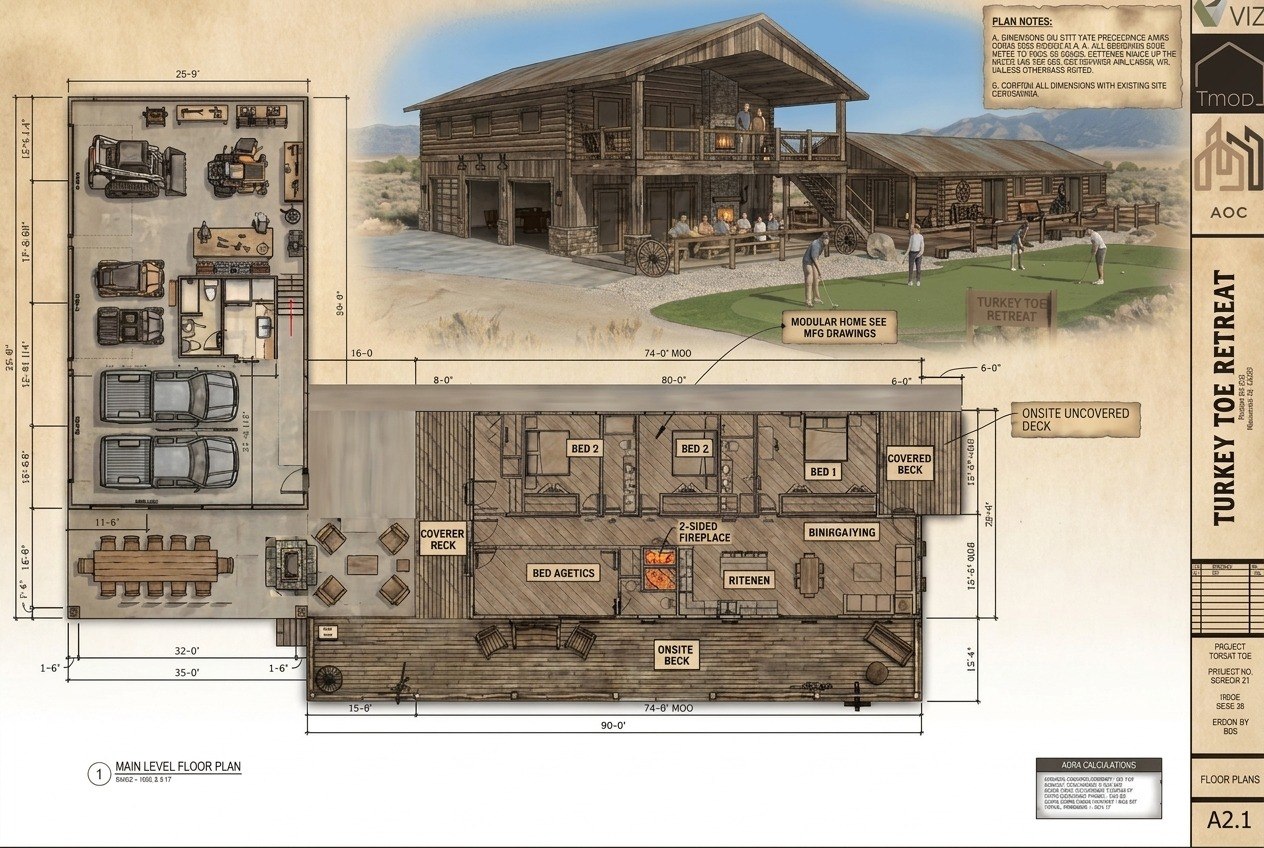
Western Finish Vision — Main Level
This AI-rendered version of the A2.1 main level floor plan shows the finished western aesthetic Devon is going for — rough-sawn log exterior, barn-style shop doors, covered front porch, and the mountain high-desert backdrop. The floor plan dimensions and layout are identical to the construction documents; this rendering shows the character and finish direction that guides material and siding selections done onsite after TMOD delivery.
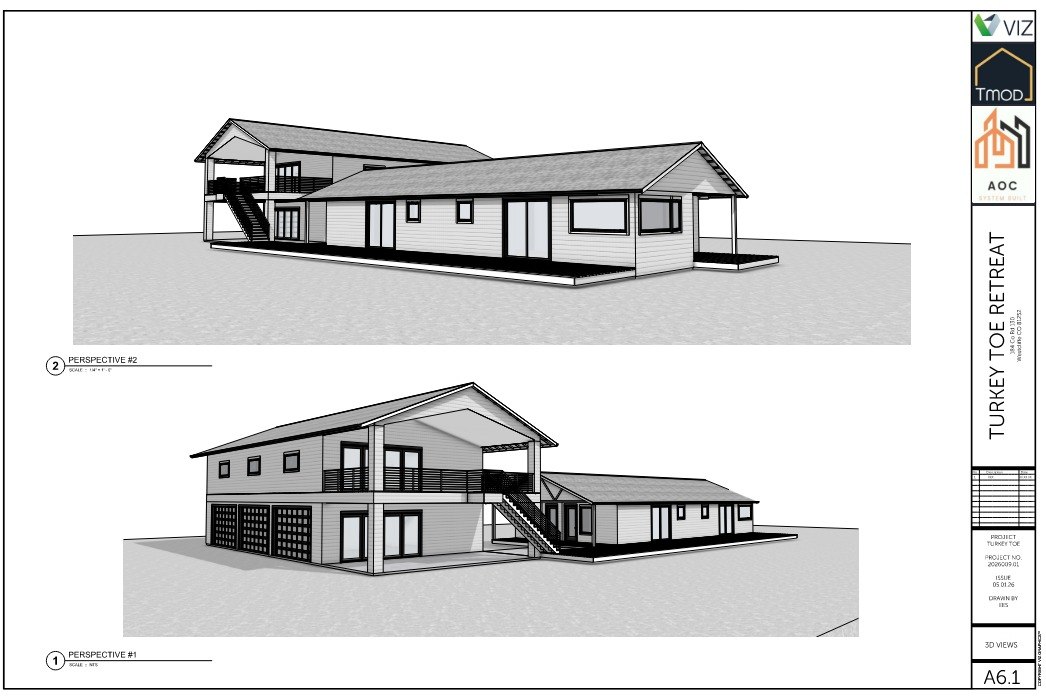
Caretaker, Shop & Upper Party Zone — 3D Perspectives
Two 3D perspective views of the Caretaker Residence and Shop structure with upper level party zone — virtual golf simulator, putting green, and gathering space above the shop bays.
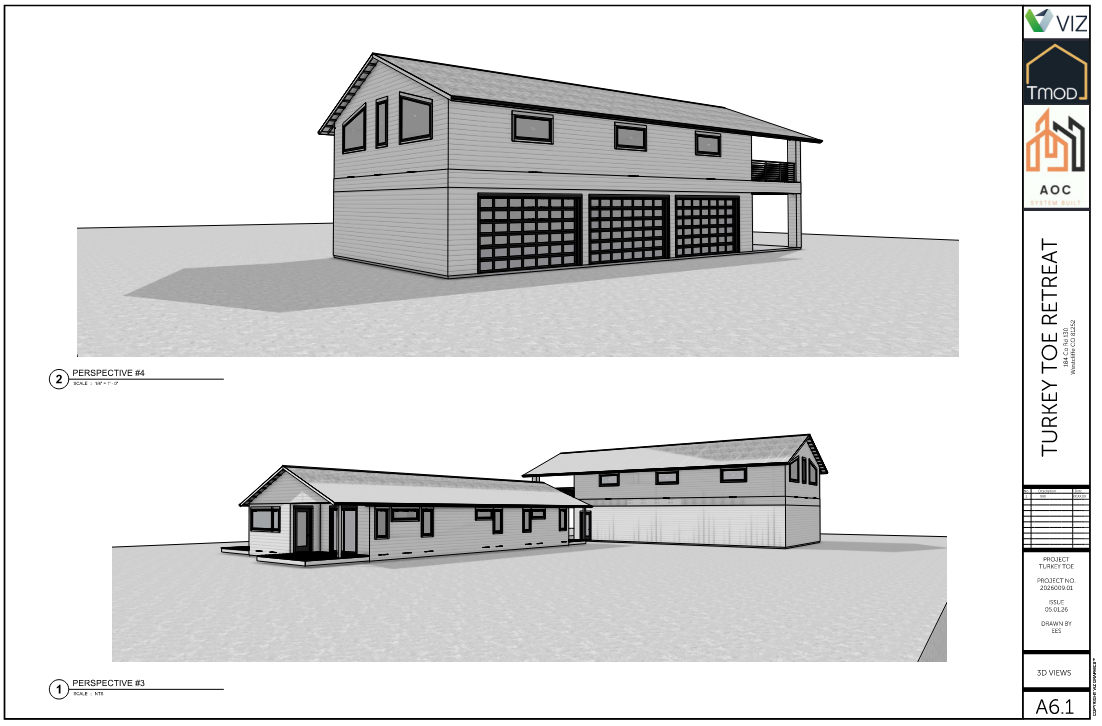
Shop Bays & Caretaker Entry — Perspectives #3 & #4
Additional angles showing the three-bay shop front and caretaker residence entry — ground level shop access below, upper party zone above.
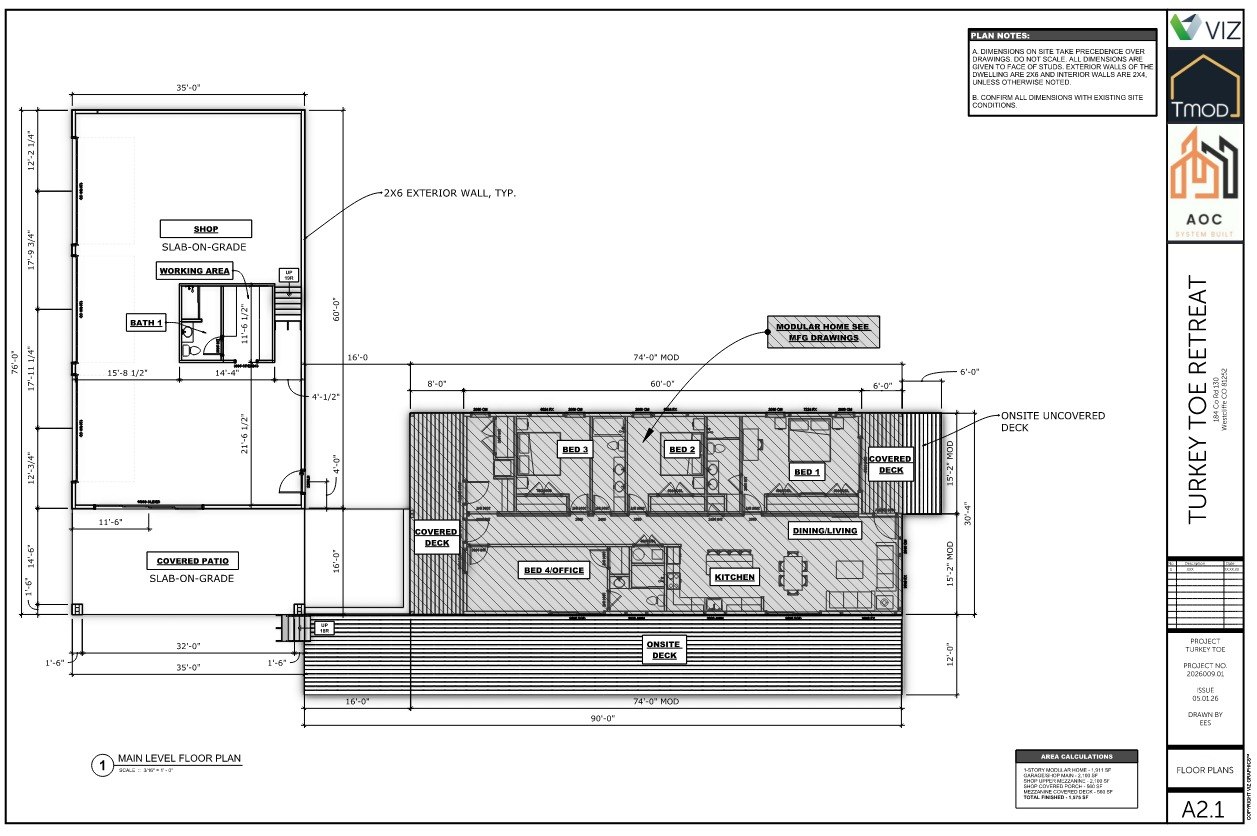
Main Level Floor Plan — A2.1
Shop (slab-on-grade) + covered patio on the left. Modular home section right: 4 bedrooms (Bed 4/Office, Bed 3, Bed 2, Bed 1), kitchen, dining/living, covered deck, onsite deck. Total finished: 1,979 SF. 2×6 exterior walls, R-21 insulation.
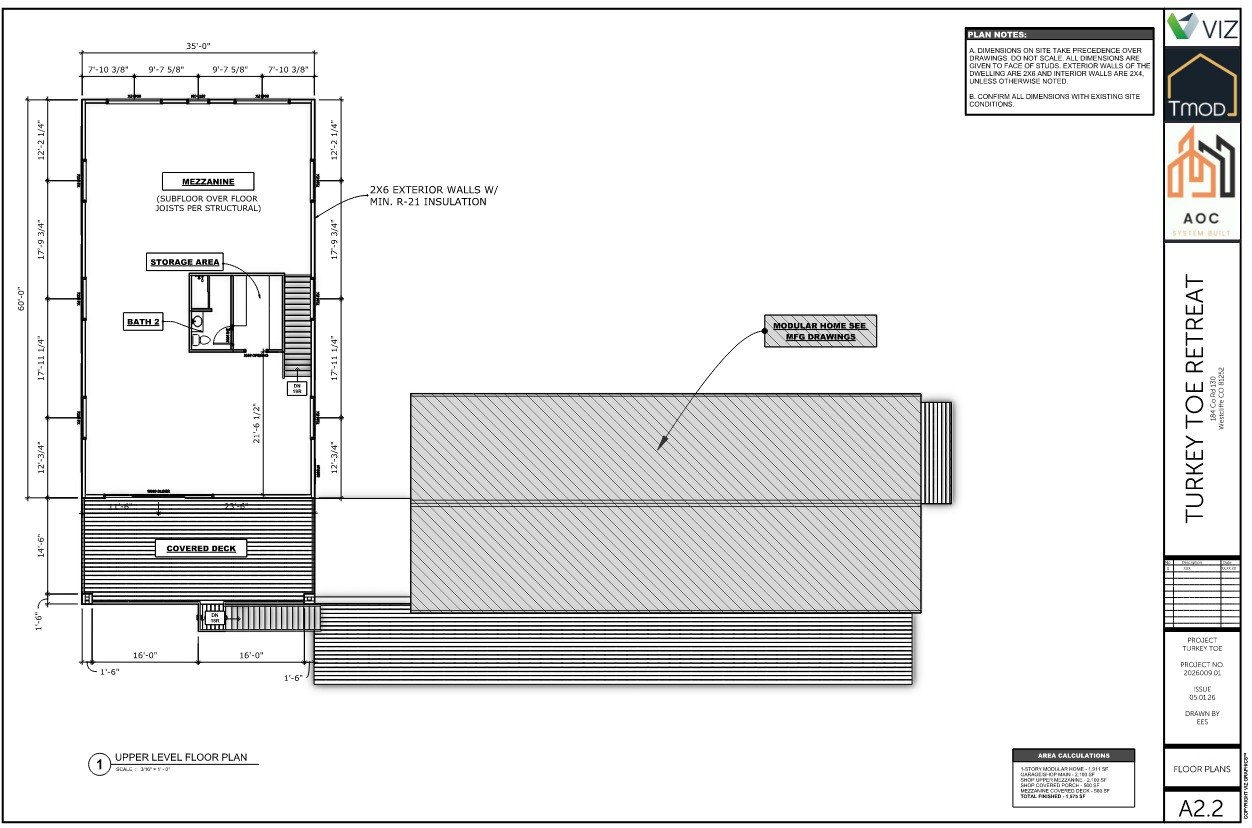
Upper Level Floor Plan — A2.2
Mezzanine with subfloor over floor joists per structural, storage area, Bath 2, and covered deck above the shop. Mezzanine: 2,193 SF. Mezzanine covered deck: 160 SF. Subfloor over floor joists per structural engineering.
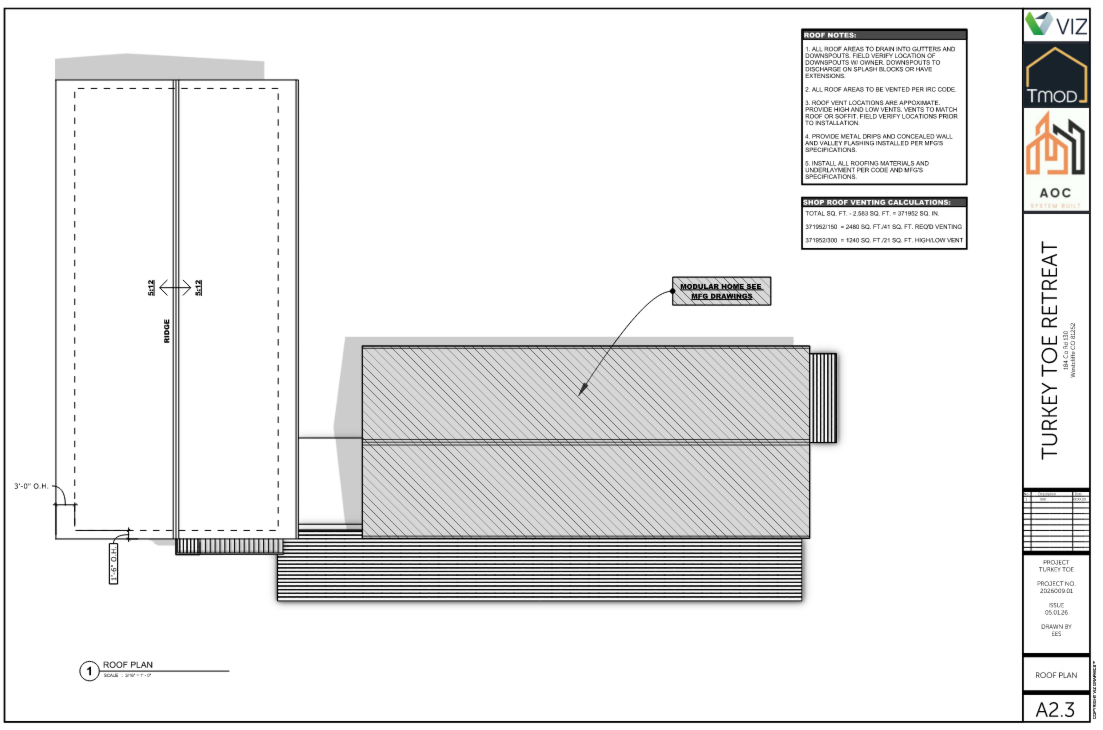
Roof Plan — A2.3
Shop roof plan showing ridge centerline, 3'-0" overhang, and connection to modular home section (per MFG drawings). Shop venting: 2,593 SF total → 41 SF required venting → 21 SF high/low vent. All roof areas drain to gutters and downspouts with splash blocks or extensions.
🏗️ Roof Material — Decision Pending
Preferred
Standing Seam Metal
Silver/galvalume finish to match the existing property roof. Shop roof site-built to match. Goal: unified metal roof across the entire structure — house and shop flowing as one.
Fallback
Architectural Shingles
If the TMOD factory cannot accommodate standing seam on the modular home section, shingles matched to the metal color will be used on the home — shop metal roof still preferred and site-built regardless.
Roof notes: vents to match roof or soffit, field verify prior to install. Metal drip edge and concealed wall/valley flashing per MFG specs. All roofing materials and underlayment per code.
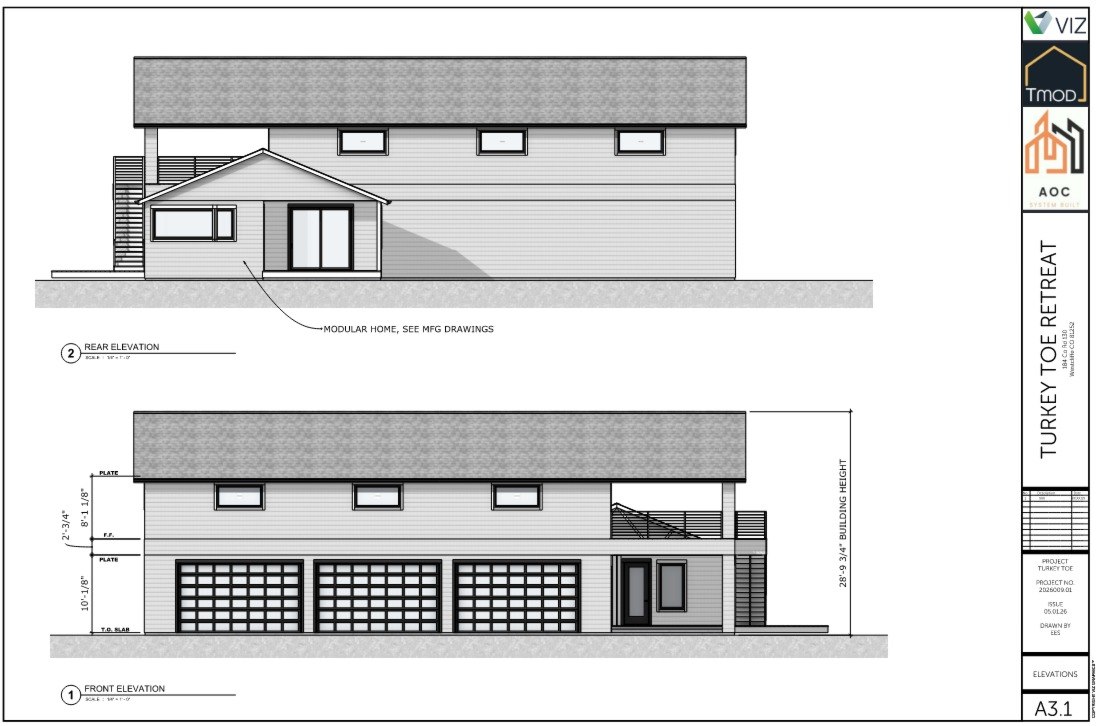
Front & Rear Elevations — A3.1
Front elevation shows three shop bays, upper level windows, and exterior stair. Rear elevation shows modular home section. Building height: 28'-9 3/4". Scissor truss per structural.
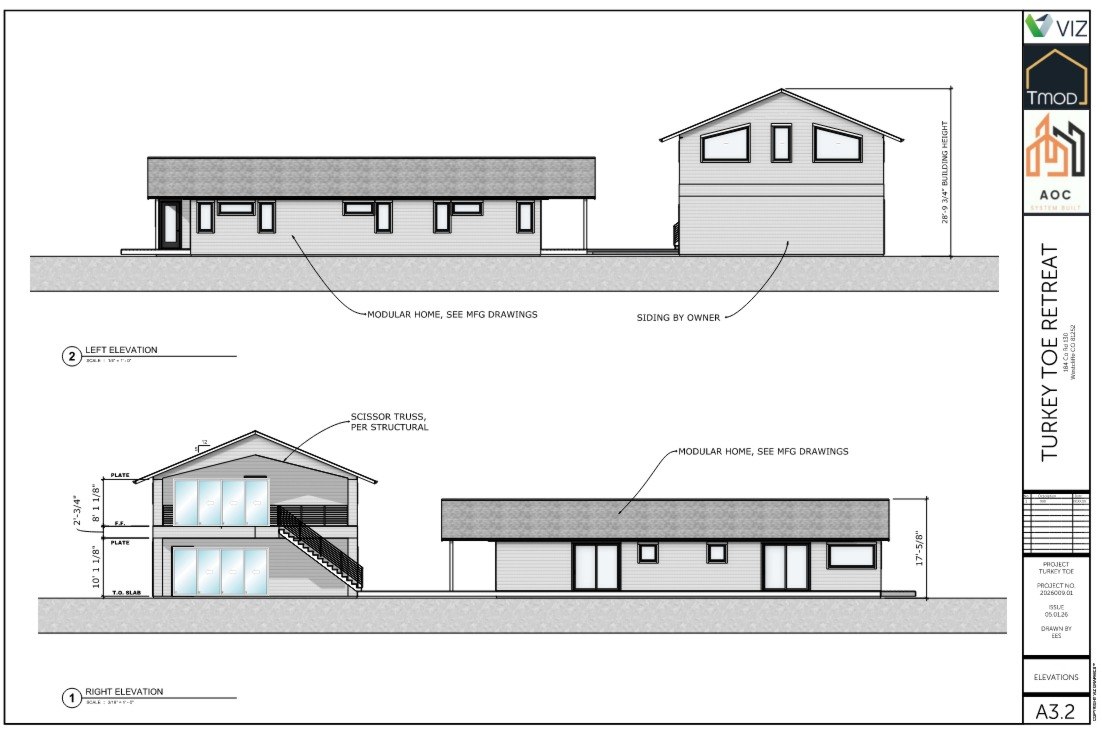
Right & Left Elevations — A3.2
Right elevation shows upper party zone deck, glazing, and stair with floor-to-floor heights. Left elevation shows modular home connection and siding by owner. Building height: 26'-0 3/4".
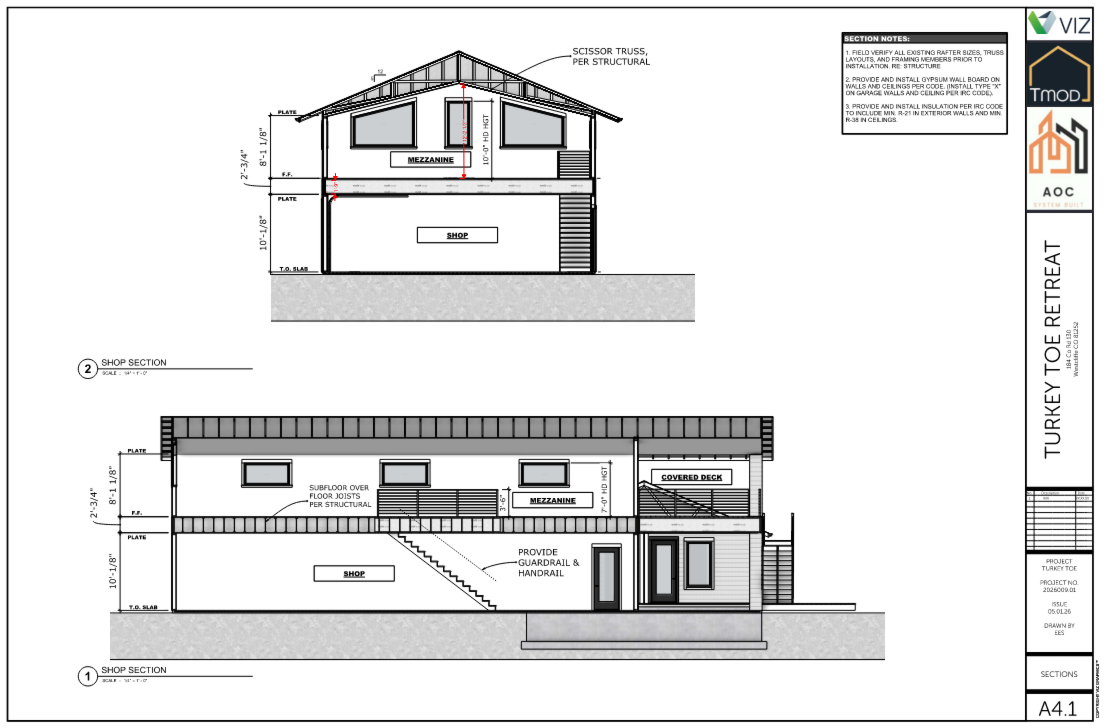
Shop Sections — A4.1
Two cut sections through the shop and mezzanine. Shop level: 10'-1/8" floor-to-plate. Mezzanine: 8'-1 1/8" + 2'-3/4" above F.F. Scissor truss per structural. Subfloor over floor joists per structural. Covered deck at mezzanine level. Guardrail & handrail required at stair.
Section Notes
- • Field verify all existing rafter sizes, truss layouts, and framing members prior to installation per structural
- • Provide and install gypsum wall board on walls and ceilings per code — Type “X” on garage walls and ceiling per IRC
- • Insulation: min. R-21 exterior walls, min. R-38 ceilings per IRC
VIZ Graphics / TMOD / AOC Systems Built
Electrical Plans
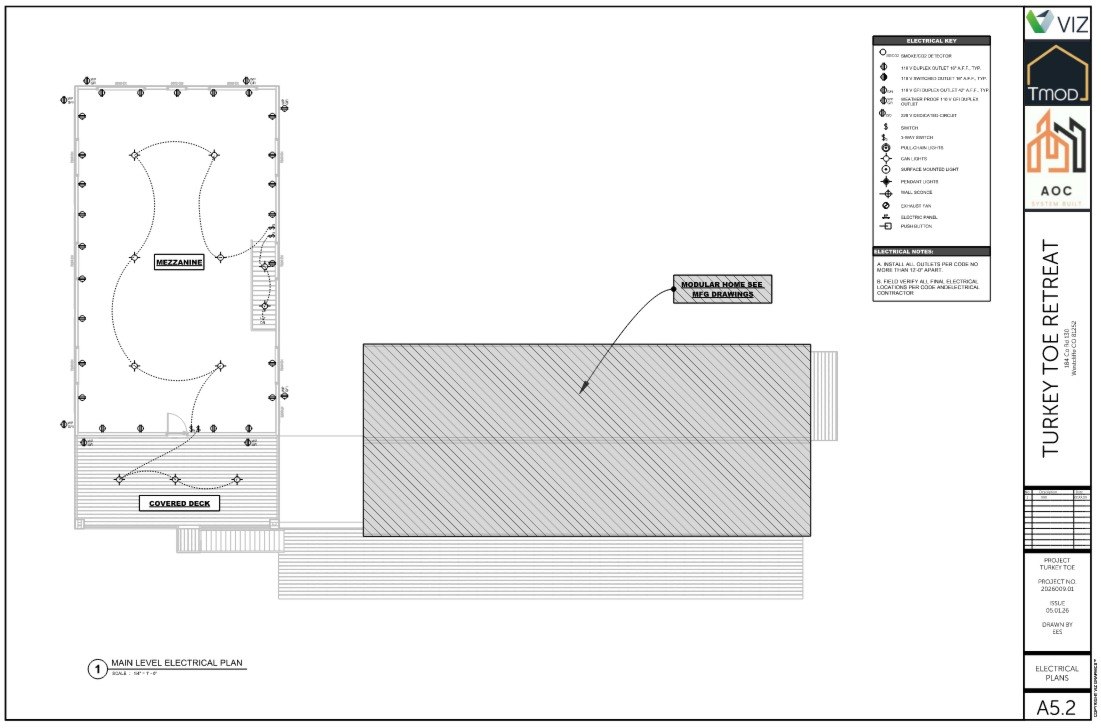
Base electrical layouts for main level shop and upper mezzanine. Final circuit locations and load decisions are being made onsite — Devon is marking up the plans directly and coordinating with the electrical contractor in the field.
⚡ Plans Require Update — Final Layout TBD
Electrical Service — New Installation
A new transformer is being installed on the property with a split meter — 200A to the house, 200A to the shop. Each service is independent, allowing the house (modular home via TMOD) and the shop/mezzanine (site-built) to operate on separate panels and billing meters.
House
200A Service
Modular home via TMOD — per MFG panel schedule
Shop / Mezzanine
200A Service
Site-built shop, upper party zone, golf simulator, stage
Main Level (Shop) — A5.1
- • Vehicle parking — adequate circuits and lighting for bays
- • Shop work — 220V dedicated circuits for equipment
- • Regular storage mode — overhead lighting and convenience outlets throughout
- • Party/event mode — ability to open up the space for food service, eating, and gathering; outlets positioned for catering equipment, string lights, and AV
Upper Level (Mezzanine) — A5.2
- • Workout/hangout area — outlets and lighting for gym equipment and lounge
- • Golf simulator — dedicated 20A+ circuit, low-glare overhead lighting, projector/screen power
- • Putting green area — recessed or track lighting
- • Stage — dedicated circuits for band power, stage lighting, and PA system
- • Fireplace — gas line or electric fireplace circuit, zone lighting
Electrical contractor to field verify all final locations per code. All outlets per code, no more than 12'-0" apart. Modular home electrical per MFG drawings.
Full Used Simulator Setup
Devon is sourcing a full used indoor golf simulator for the upper mezzanine party zone. The space and wiring will be roughed in to accommodate it — final circuit placement to be coordinated onsite once the unit is acquired.
Power
Dedicated 20A+ circuit — location TBD onsite
Lighting
Low-glare overhead — no direct light on screen/hitting area
Data
Cat6 + HDMI rough-in — coordinates with projector/screen
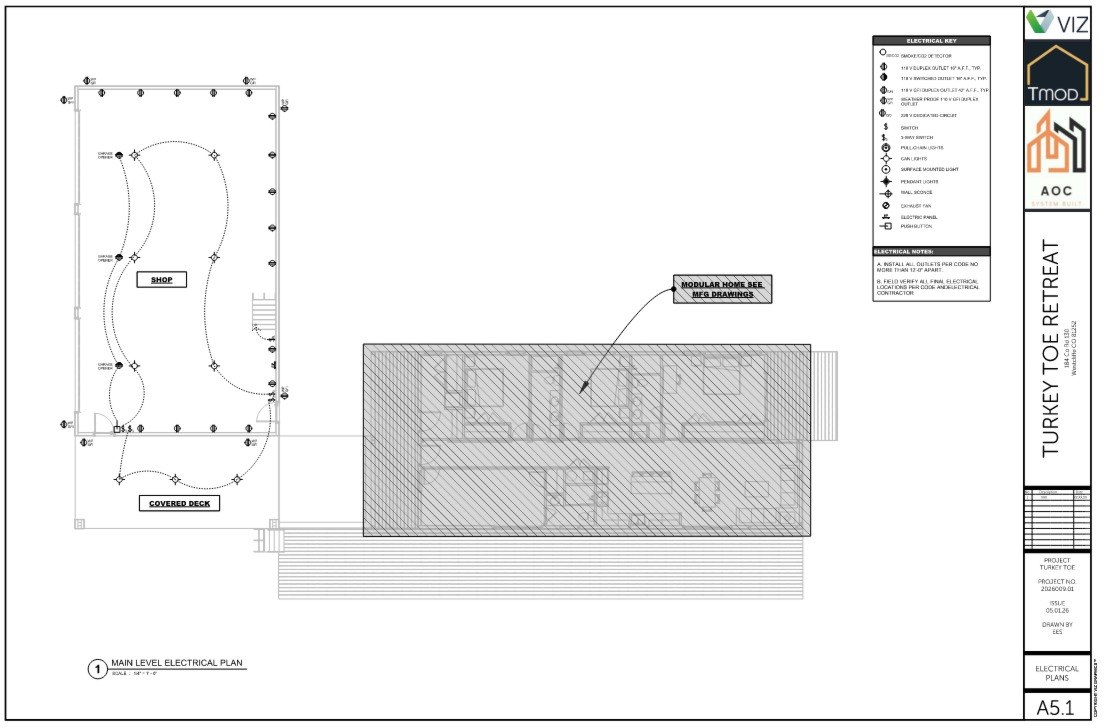
Main Level Electrical — A5.1
Shop bays, covered deck, panel location, 220V circuits. Update required — see requirements above.
Upper Level Electrical — A5.2
Mezzanine, covered deck, perimeter outlets, can lighting. Update required — see requirements above.
LaSalle Air Systems · July 8, 2026
State Approved Drawings
Engineering documents approved by the state of Colorado for the Turkey Toe modular home. Required for permit and inspections.
HVAC Load Calculations — S8999-M8 (CO)
Manual J Rev 8.2 & Manual D Rev 1.1 load calculations for the Skyline Homes modular unit. Prepared by LaSalle Air Systems. Carrier equipment. In-floor duct system.
Heating Load
42,131 Btuh
0°F outside → 72°F inside
Cooling Load
29,369 Btuh
98°F / 12% RH outside → 75°F / 50% inside
Conditioned Area
3,822 SF
Total conditioned floor area
Site Altitude
4,500 ft
CO Region 5B · 37°N Latitude
Document Details
Stamped Architectural Plans — S8999-M8
Full plan set certified by PFS Corporation and approved by the State of Colorado Division of Housing. Plan Approval #26-007918. Drawn by Mike Neidlinger · Champion Home Builders · Division 233.
Approval Details
Peaks Precast Foundations · July 8, 2026
Structural Design Narrative
Prepared for the Authority Having Jurisdiction. Turkey Toe Retreat – Shop · 184 County Road 130, Westcliffe, CO.
Design Criteria
2021 IRC · ASCE/SEI 7-22
- Ground Snow Load66 psf
- Floor Live Load100 psf
- Wind Speed (3-sec gust)105 mph
- Wind ExposureExposure C
- Risk CategoryII
- Seismic Design CategoryB
- Allowable Soil Bearing2,000 psf
- Frost Depth40 inches
- Elevation8,031 ft
Foundation System
Peaks Precast Foundations
- • 56” tall Peaks Precast Foundation wall system
- • 8” thick wall · 16” wide footing
- • Installed per Peaks Builder’s Guide
- • Bearing: 2,000 psf assumed — geotechnical test required to verify
- • All bearing elements min. 40” below finished grade for frost protection
- • Slabs-on-grade over compacted granular base with vapor retarder beneath conditioned areas
- • Framing anchored with anchor bolts + engineered hold-down hardware for gravity, uplift, and lateral loads
Structural System — Shop
- • Roof: prefabricated engineered wood trusses designed for dead, live, snow, and wind loads
- • Roof sheathing: APA-rated structural wood panels for diaphragm
- • Loads transfer through engineered roof beams → exterior bearing walls → interior bearing elements → foundation
- • Headers: engineered LVL beams, steel columns, or built-up wood posts at large openings
- • Mezzanine floor: prefabricated engineered open-web floor trusses + 3/4” T&G wood structural panel subfloor
- • Lateral: wood structural panel shear walls + roof diaphragm resist wind and seismic
- • Continuous load path: roof → walls → Peaks Precast foundation via engineered connectors, hold-downs, anchor bolts, and metal straps
Modular Home — TMOD
Factory Built & Delivered
- • Home section built and delivered from factory by TinyMod (Eric Scott & Kevin Lockhart)
- • Modular unit per manufacturer’s drawings — see MFG drawings on plan sheets
- • Windows, doors, deck, and siding completed onsite after delivery
- • 2×6 exterior walls, R-21 insulation minimum
- • Connects to shop/mezzanine structure at the joint shown on A2.1 main level plan
- • All lumber: No. 2 SPF or better · Engineered wood per manufacturer recommendations
General Notes
All structural lumber shall be No. 2 SPF or better unless noted otherwise. Engineered wood products shall be installed per manufacturer’s published recommendations. Roof and floor trusses shall be designed and sealed by the truss manufacturer. Contractor shall verify field conditions prior to construction and notify the Engineer of Record of any discrepancies before proceeding. The completed structure provides a continuous load path from roof framing through wall framing to the Peaks Precast Foundation system, resisting gravity, snow, wind, and seismic forces per the 2021 IRC.
Site Utilities
Utility Plan & Electrical Service
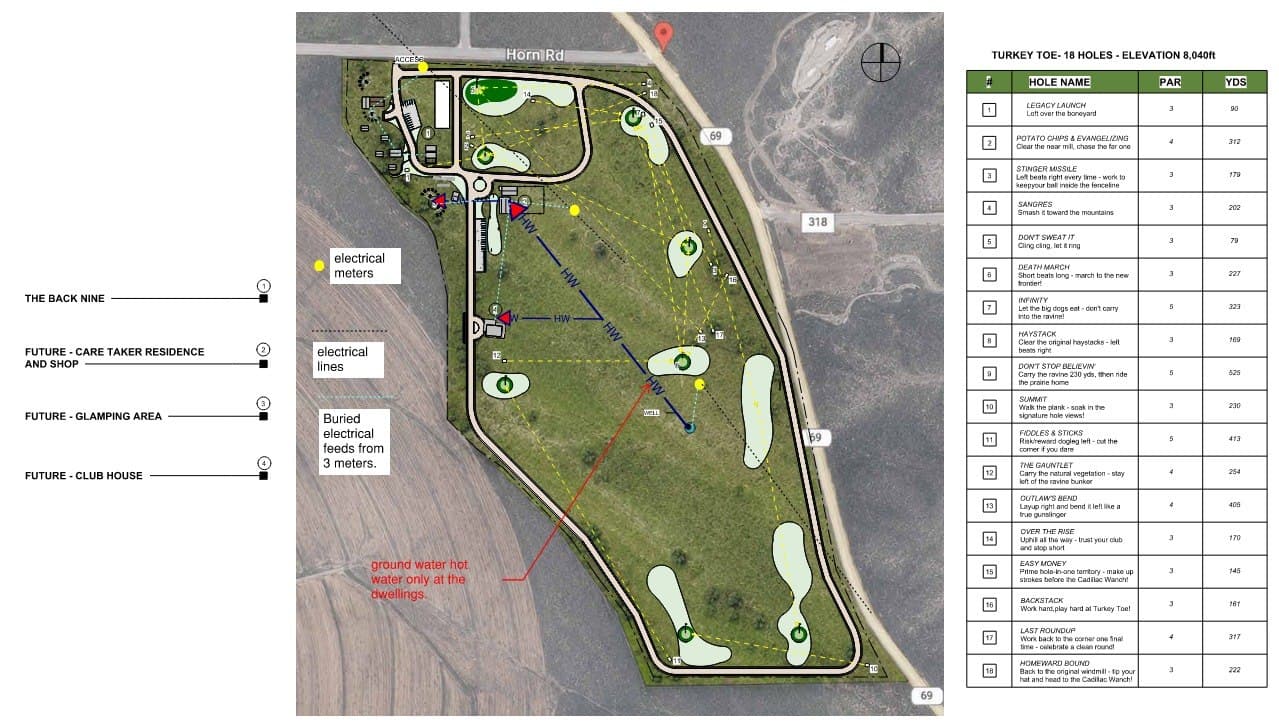
Water, sewer, and electrical routing from the well and highway service to the caretaker/shop zone and golf course facilities.
Utility Plan
Proposed water, sewer, and electrical runs from the well location to the caretaker/shop zone and golf course facilities.
Colorado OWTS Soil Site Evaluation Report
Two profile pits excavated to ~8 ft at 184 County Road 130, Westcliffe. Prepared by Caldwell Family Concrete, LLC for the proposed onsite wastewater treatment system (septic) absorption field.
USDA Texture
Loamy Sand
Colorado Soil Type 2
LTAR
0.60 gal/day/sf
Long-term acceptance rate
Drainage
Well Drained
No restrictive layer or bedrock to 8 ft
Groundwater
> 8 ft
Not encountered in either profile hole
Soil Horizons
A Horizon (0–8”): Dark reddish-brown loamy sand with organic matter and fine roots.
Bw Horizon (8–24”): Reddish-brown loamy sand, weak subangular blocky to single-grain structure, scattered gravel.
C Horizon (24–96”): Light reddish-brown loamy sand with scattered gravel and weathered rock fragments, uniform to full exploration depth. No restrictive layer, bedrock, groundwater, seepage, mottling, or redoximorphic features observed.
Conclusion: Site is well drained and suitable for a conventional OWTS absorption field, subject to final design and approval by the Authority Having Jurisdiction. Prepared by Rusty Caldwell, Caldwell Family Concrete, LLC.

MEP Plan — Electrical Service & Transformer Layout
The electrical service runs along State Highway 69 via a 13,864V / 10kVa line. Three transformers serve the property: the original transformer along County Road 130 feeds the old back 9; a new transformer (blue marker, center) powers the new caretaker house and shop with split 200A service on independent panels; and a well transformer feeds the pump house and supports potential future expansion.
📋 View Full MEP Plan — Mechanical, Electrical & PlumbingDesign History
Reference & Archive
Earlier feasibility studies and superseded concepts, kept here for build history — not part of the confirmed, locked Master Plan.
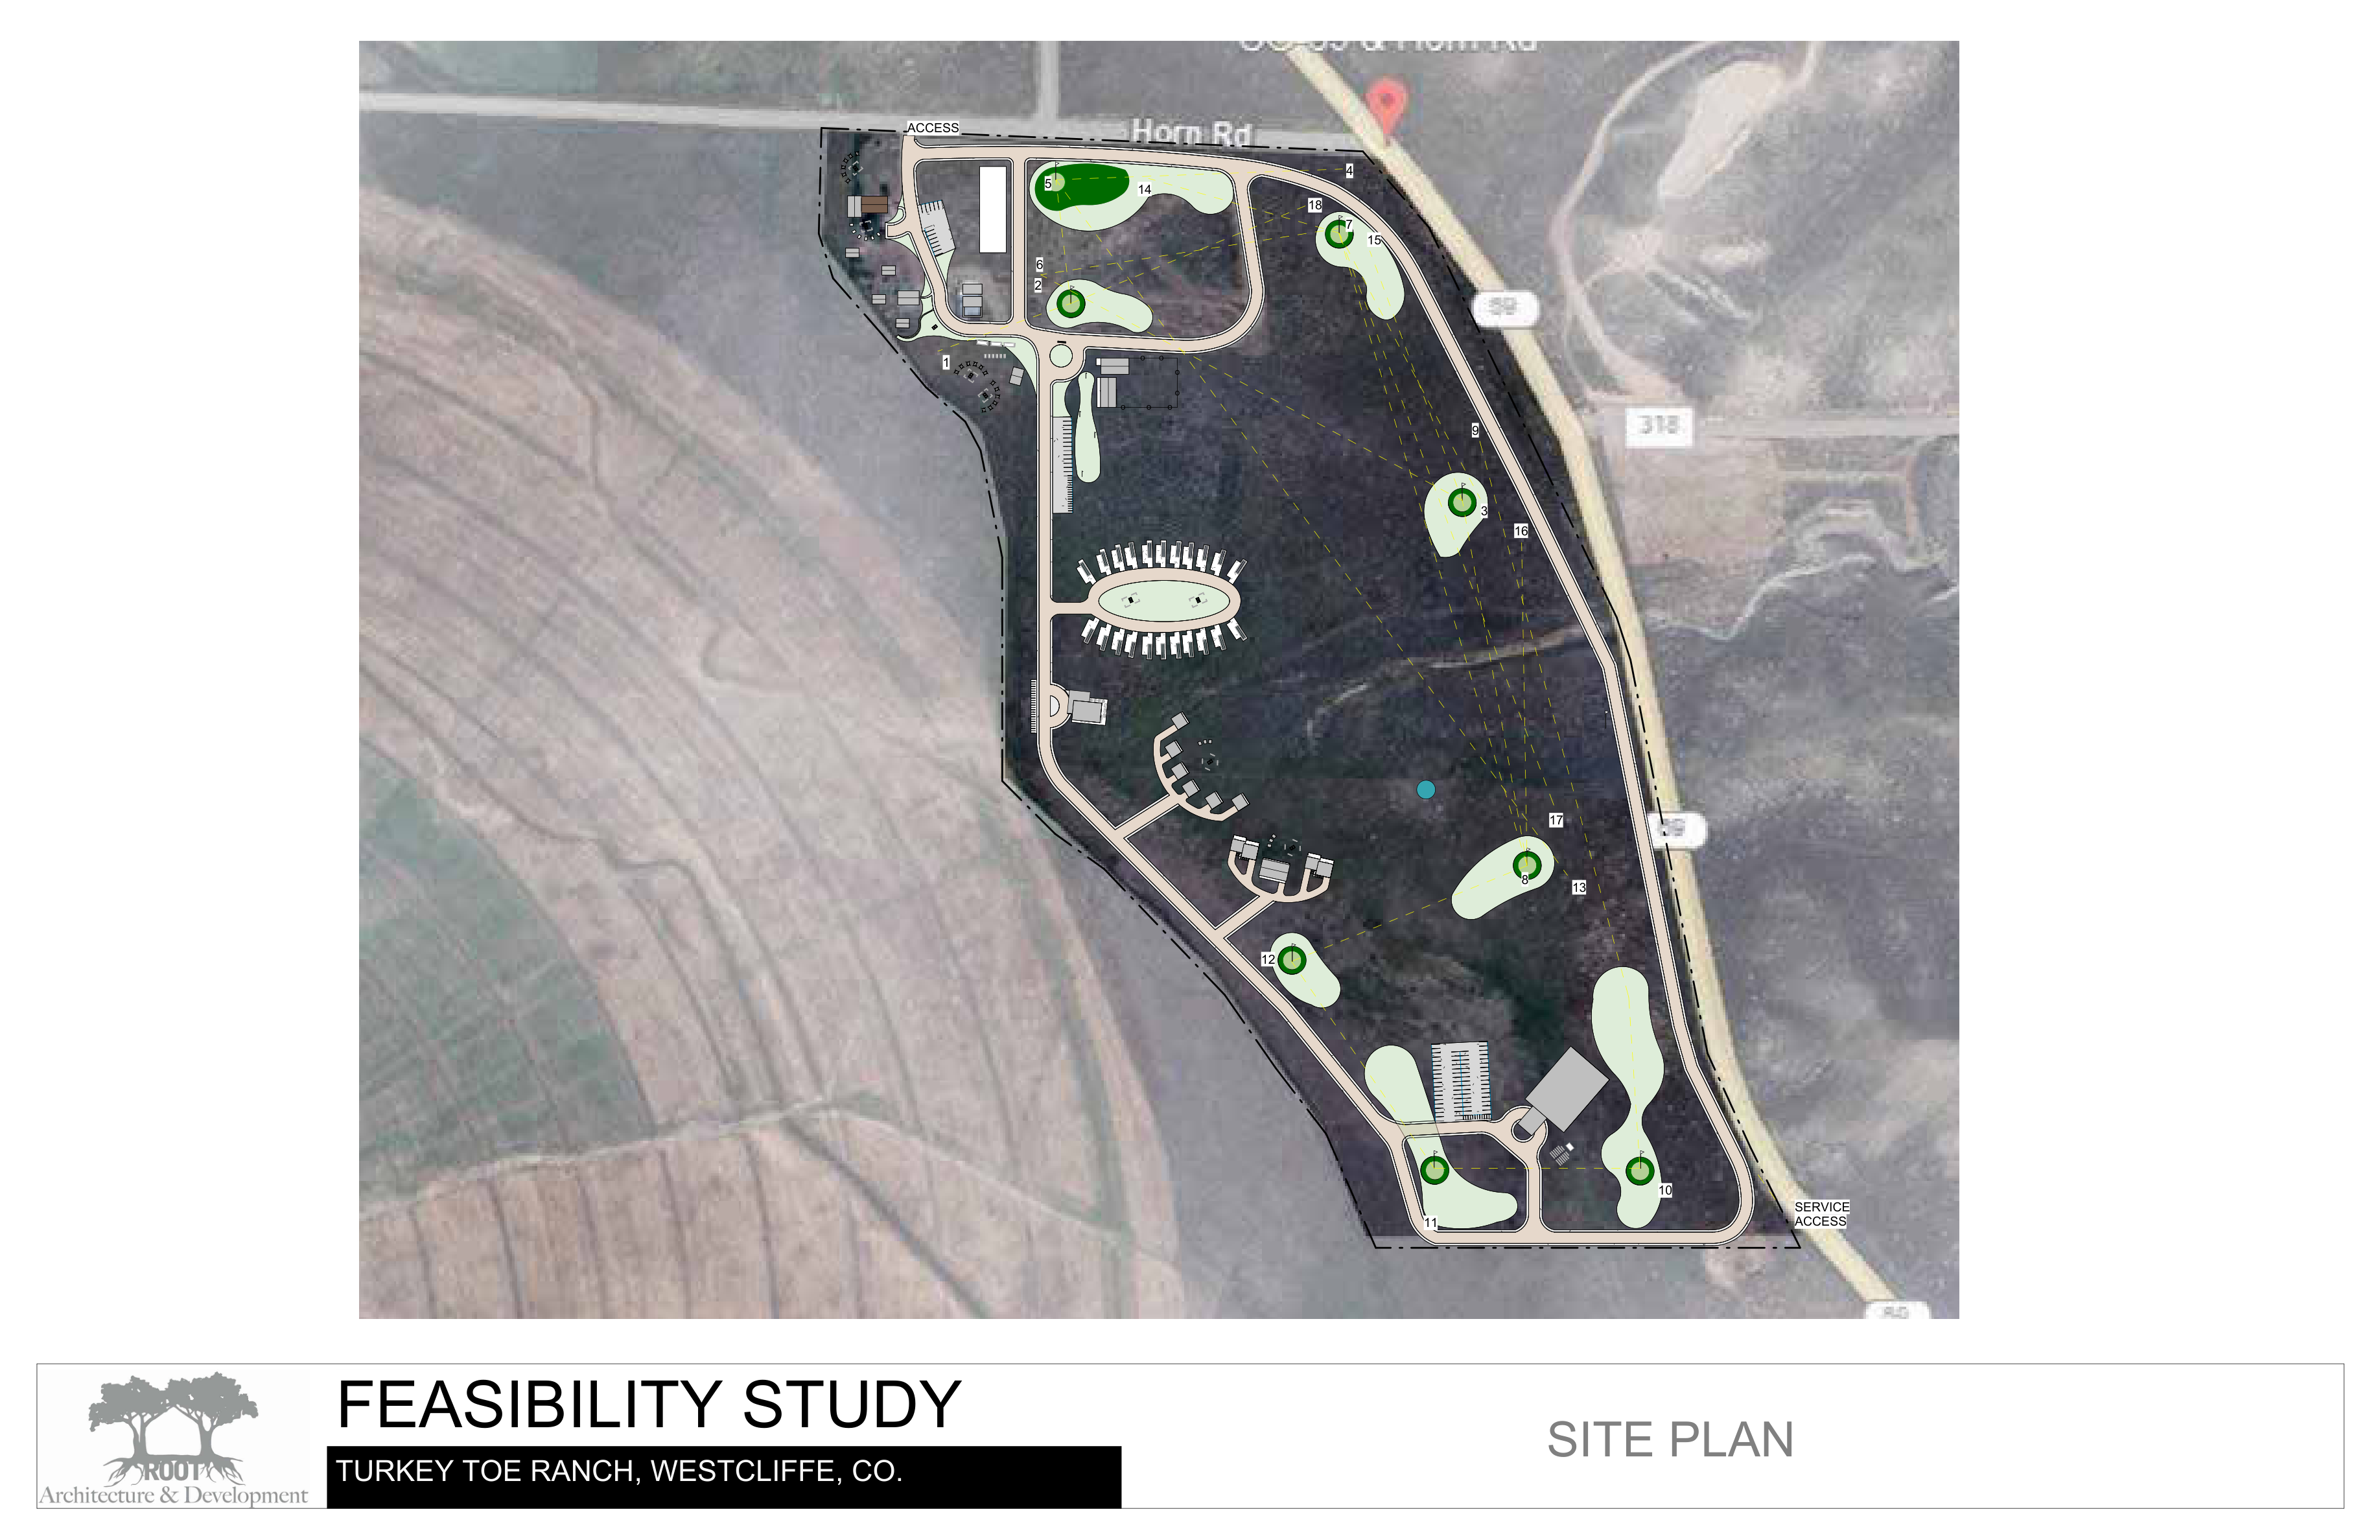
Expanded Site Plan — June 2026 Feasibility Study
The original expanded feasibility plan by Root Architecture & Development. Special use permit submitted — not approved. Retained here for reference.
AOC System Built
Building people, business, and methods together through the Art of Construction podcast — the kindling that sparked the Turkey Toe partnership. We learn by doing at Turkey Toe, integrating innovative construction systems with real-world application.
AOC Build Team







Want to see the full vision — Party Barn, The Roost, Gebben Library, and what comes next?