Zone by Zone
Party Barn Upper Floor
The Roost. Ten zones across the upper level — a conference room, game area, lounge, exercise space, community bathrooms, a stair landing with workstations, and four guest suites.
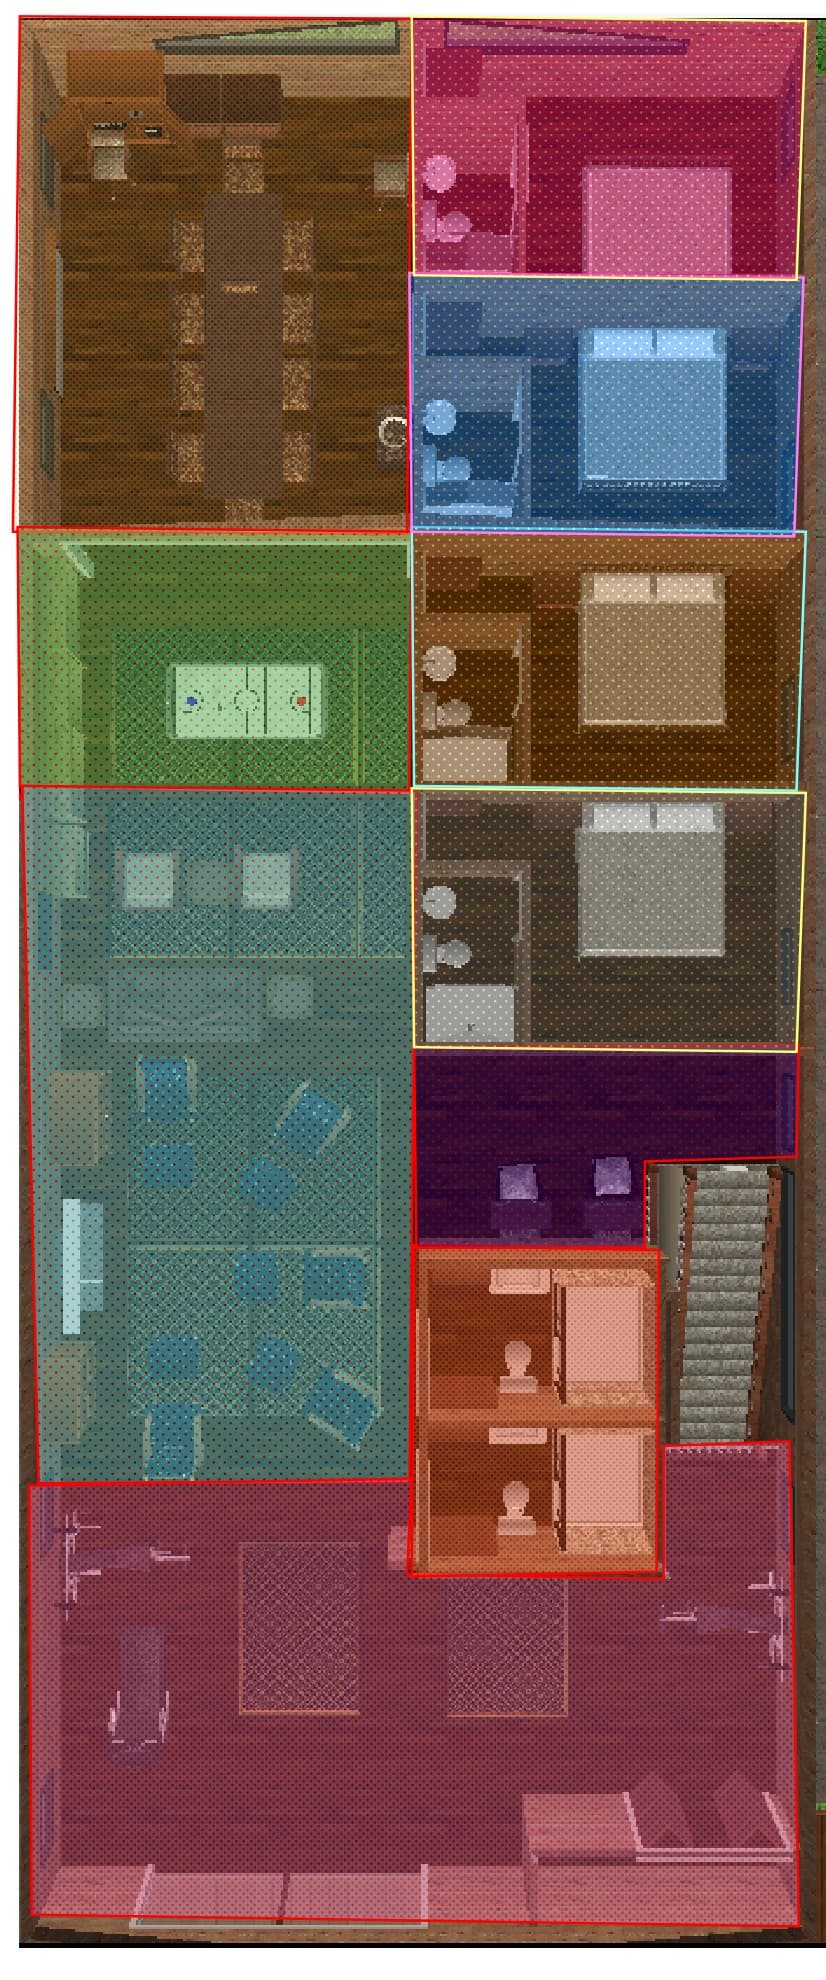
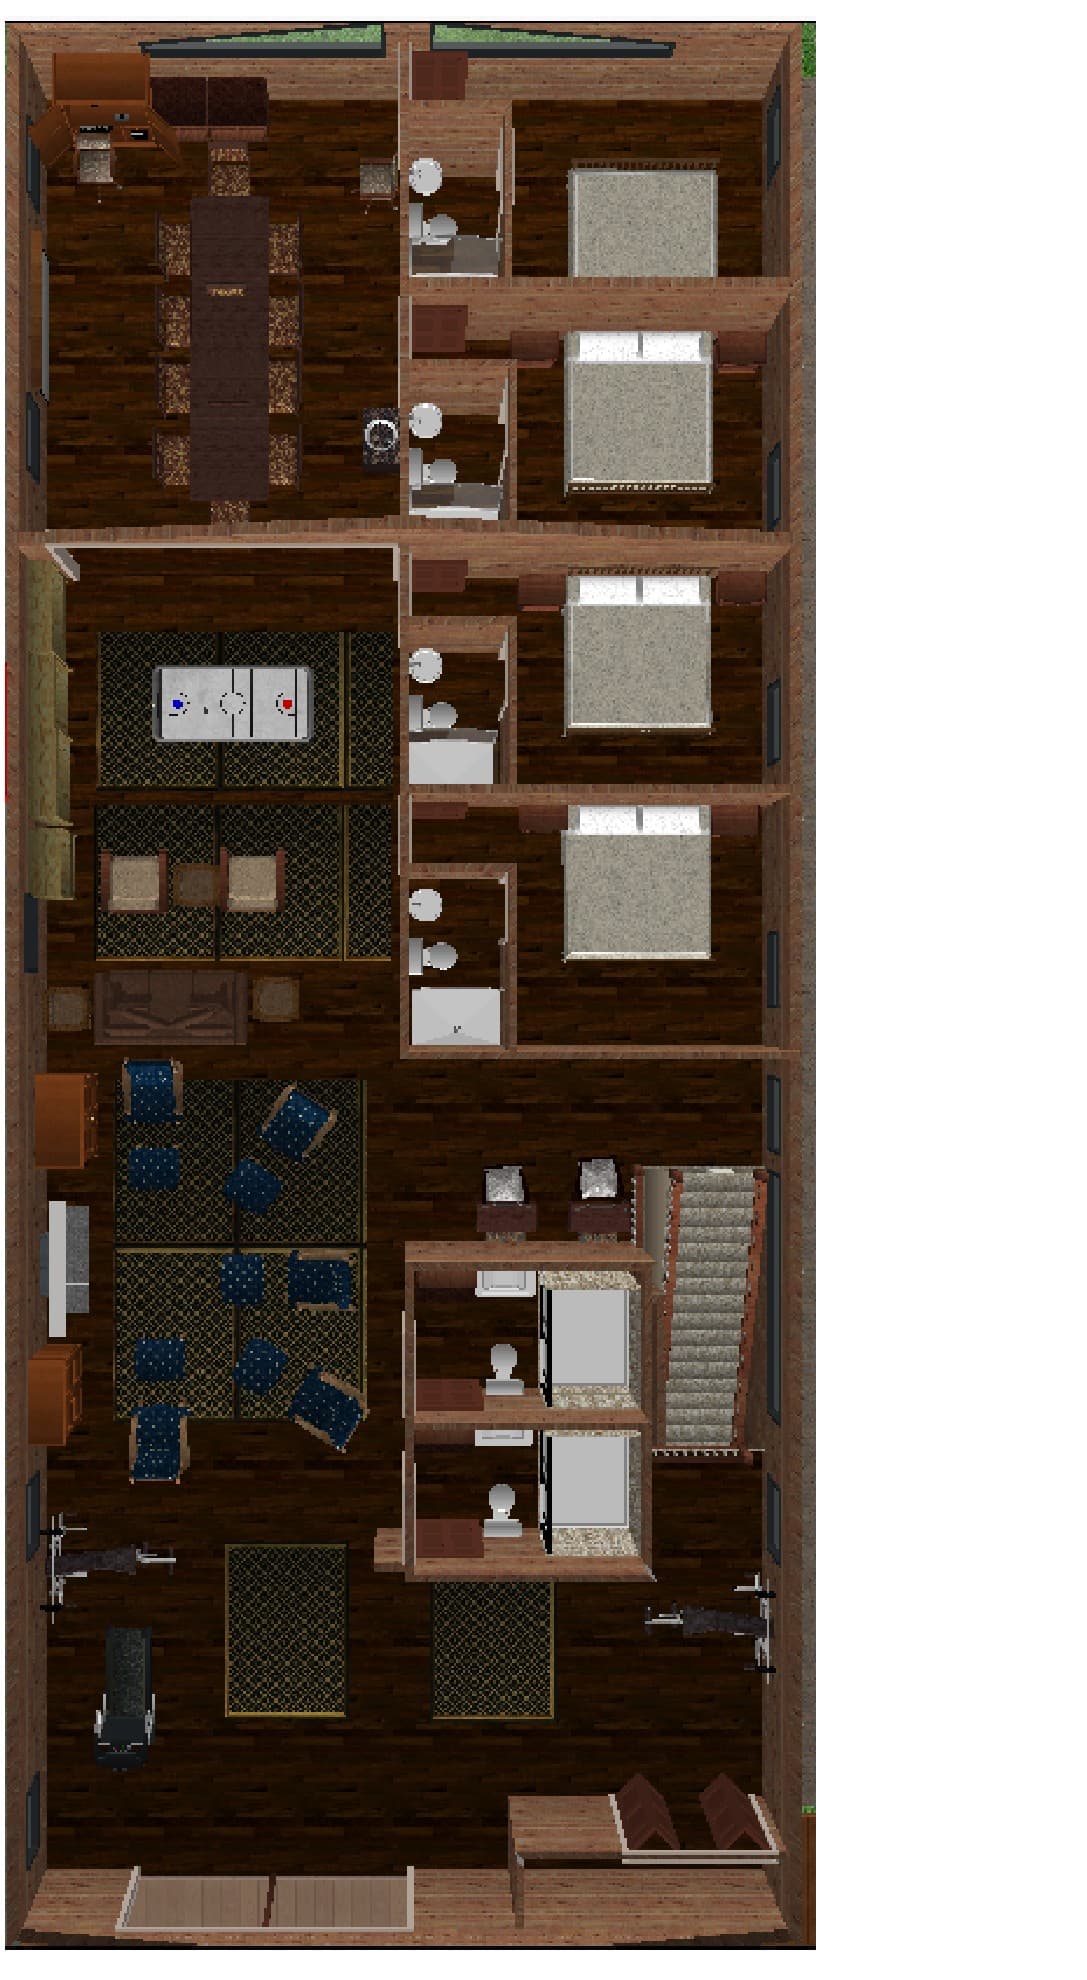
From the conference room and game area at the top, through the lounge and exercise space in the middle, to four guest suites with a shared stair landing and community bathrooms.
Click Into Any Area
The Ten Zones
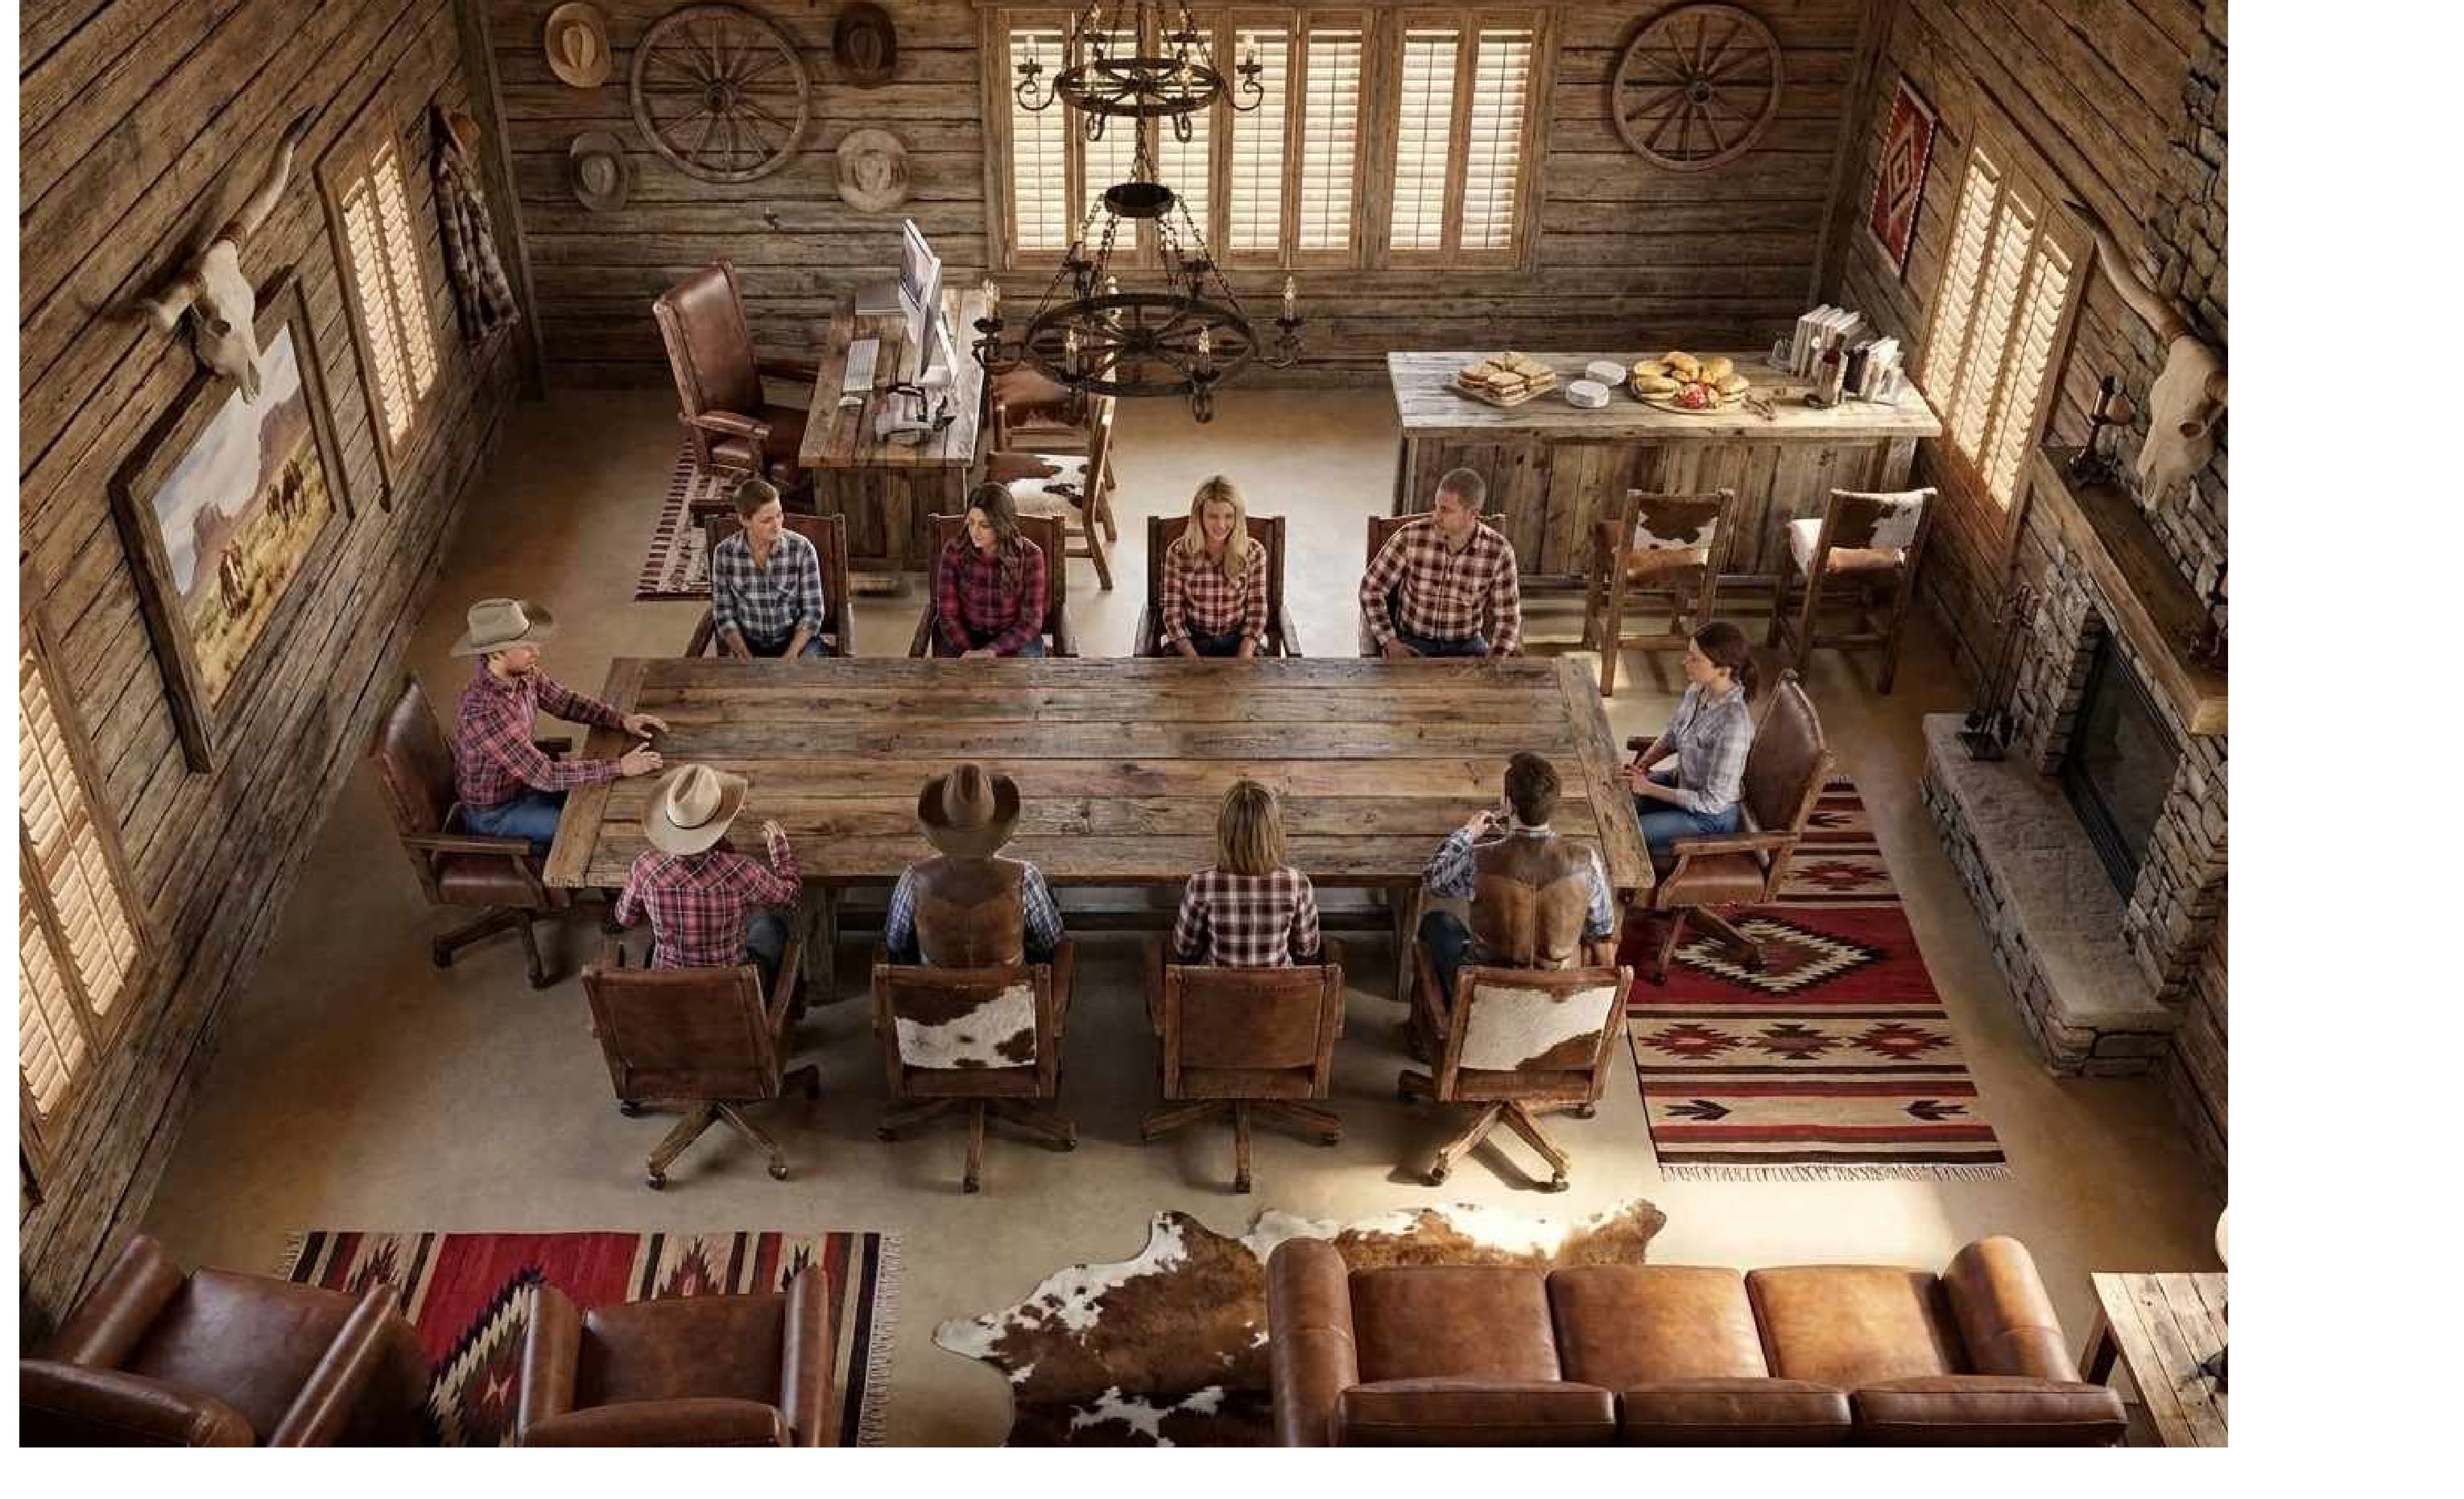
Conference Room
15'-9 3/8" x 21'-0" (331 SF) — the first upper-floor zone built out, with a western-themed meeting room rendering.
See This ZoneGame Area
Pool table and shuffleboard — concept stage, drawings not yet built out.
See This ZoneLounge
Seating area off the game room — concept stage, drawings not yet built out.
See This ZoneExercise Area to Patio
Workout space with patio access — concept stage, drawings not yet built out.
See This ZoneCommunity Bathrooms
Shared bathrooms serving the upper-floor common areas — concept stage, drawings not yet built out.
See This ZoneStair Landing & Workstations
Stair landing with workstation nooks — concept stage, drawings not yet built out.
See This Zone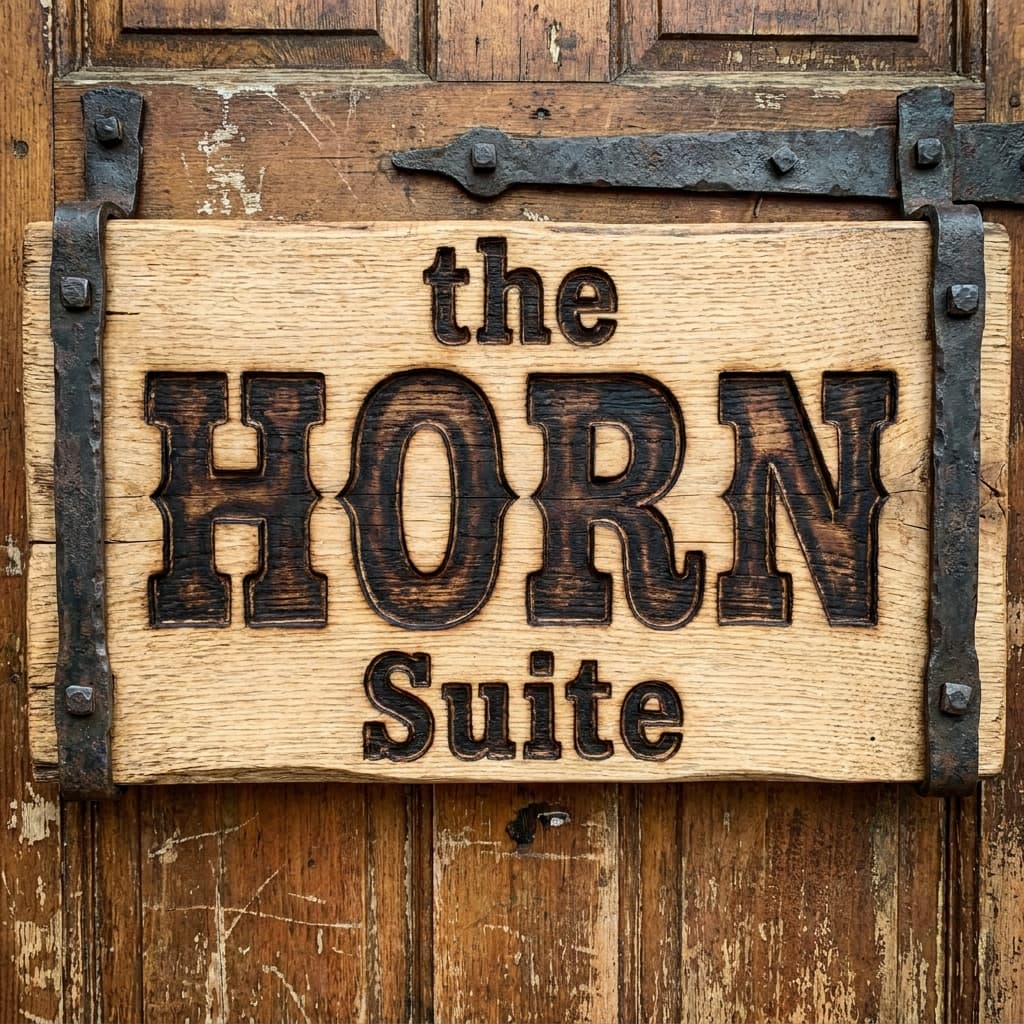
The Horn Suite
Guest suite with attached bath — named for Horn Peak (13,450'), the Sangre de Cristo summit closest to the ranch. Door sign in production this winter.
See This Zone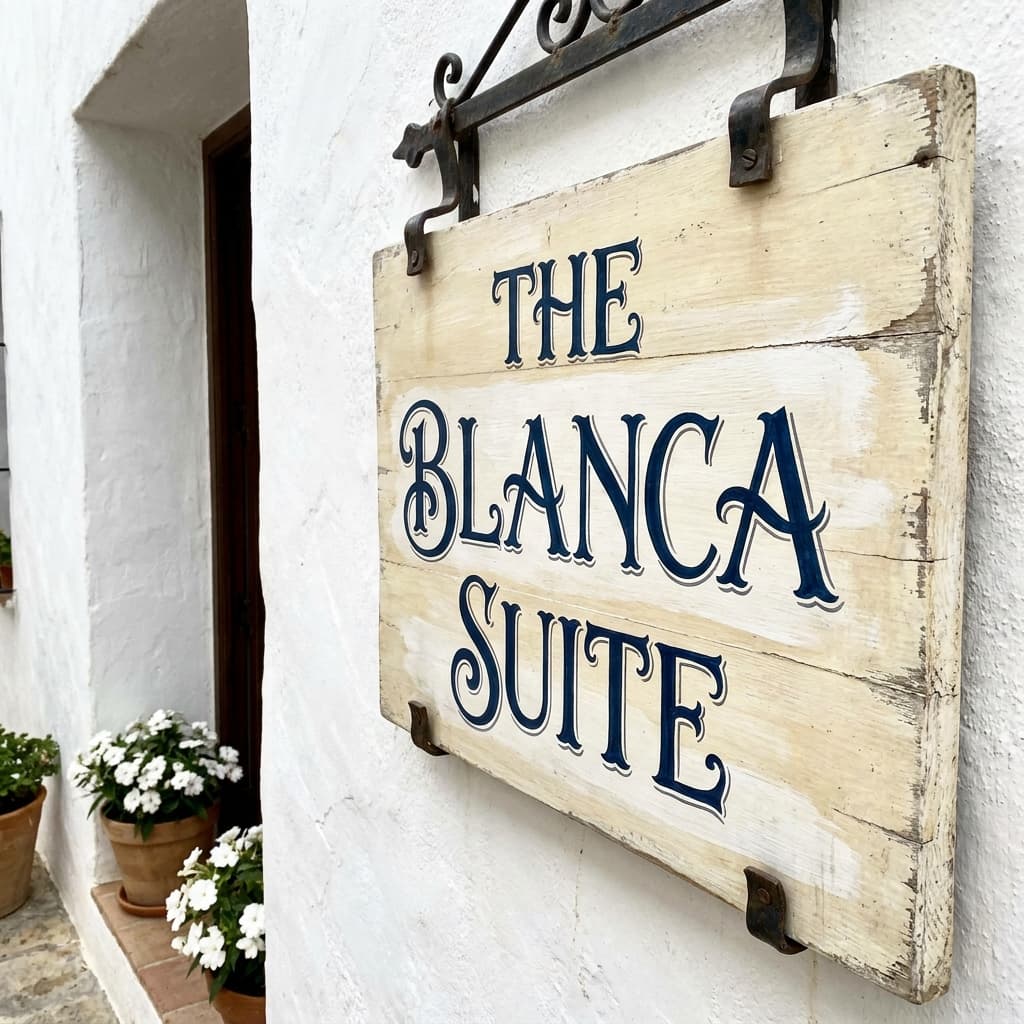
The Blanca Suite
Guest suite with attached bath — named for Blanca Peak (14,345'), the highest point in the Sangre de Cristo range. Door sign in production this winter.
See This Zone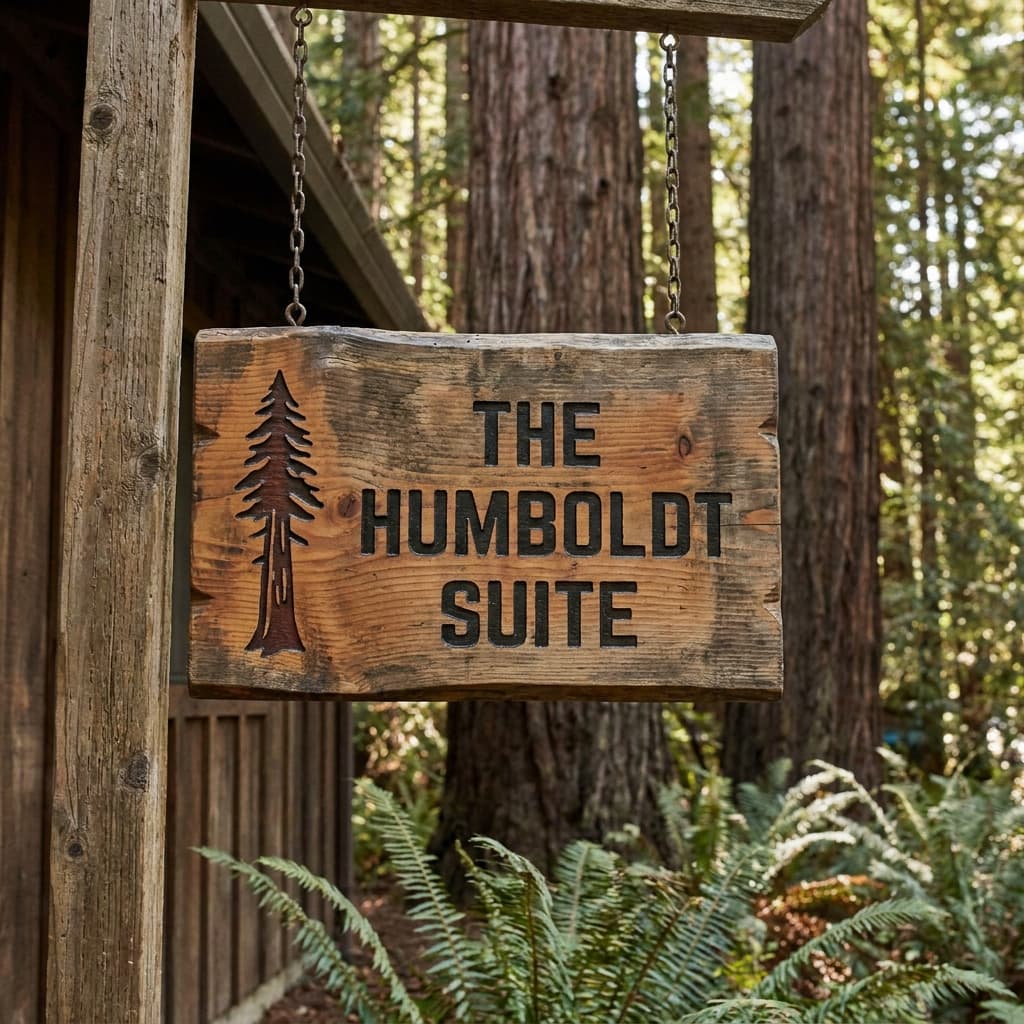
The Humboldt Suite
Guest suite with attached bath — named for Humboldt Peak (14,064'). Door sign in production this winter.
See This Zone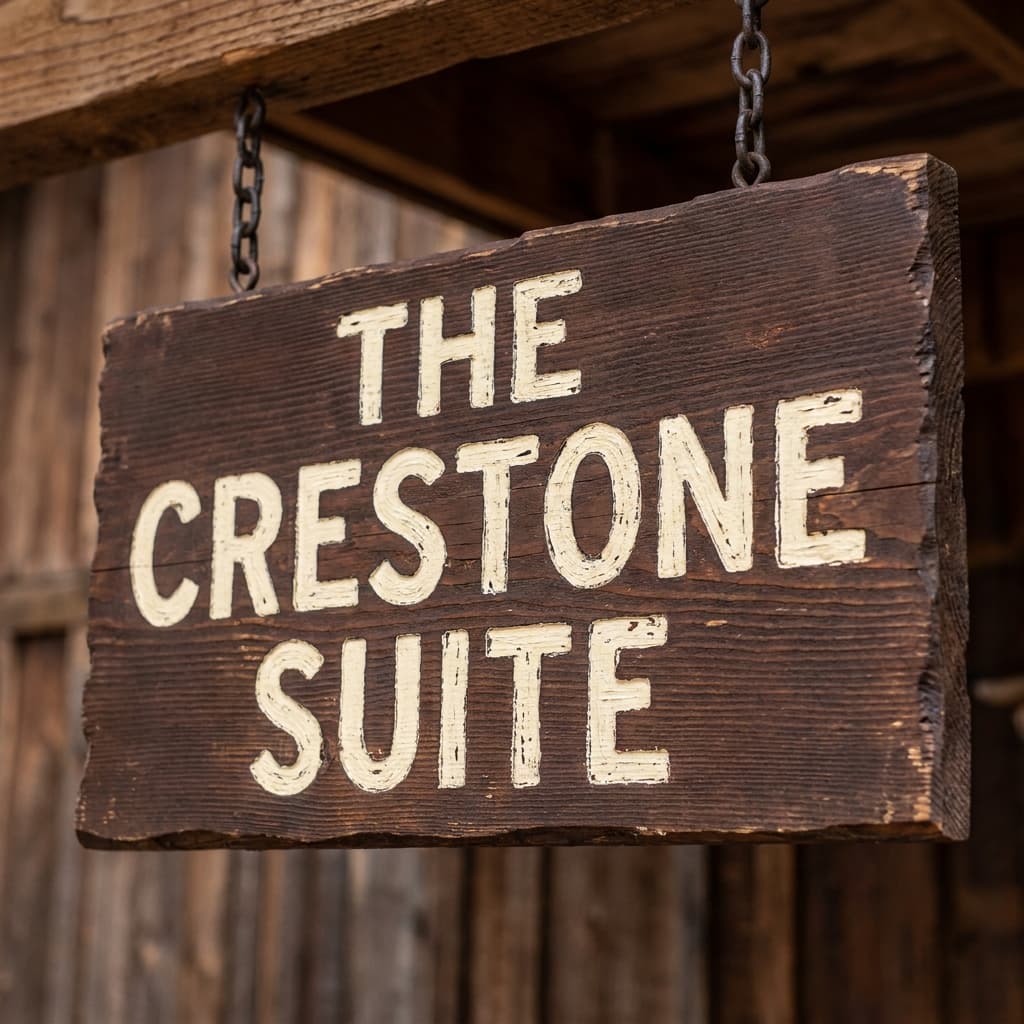
The Crestone Suite
Guest suite with attached bath — named for Crestone Peak (14,294'). Door sign in production this winter.
See This Zone