Conference Room
15'-9 3/8" x 21'-0" (331 SF) — Zone 1 of the Roost's ten upper-floor zones, the first one built out.
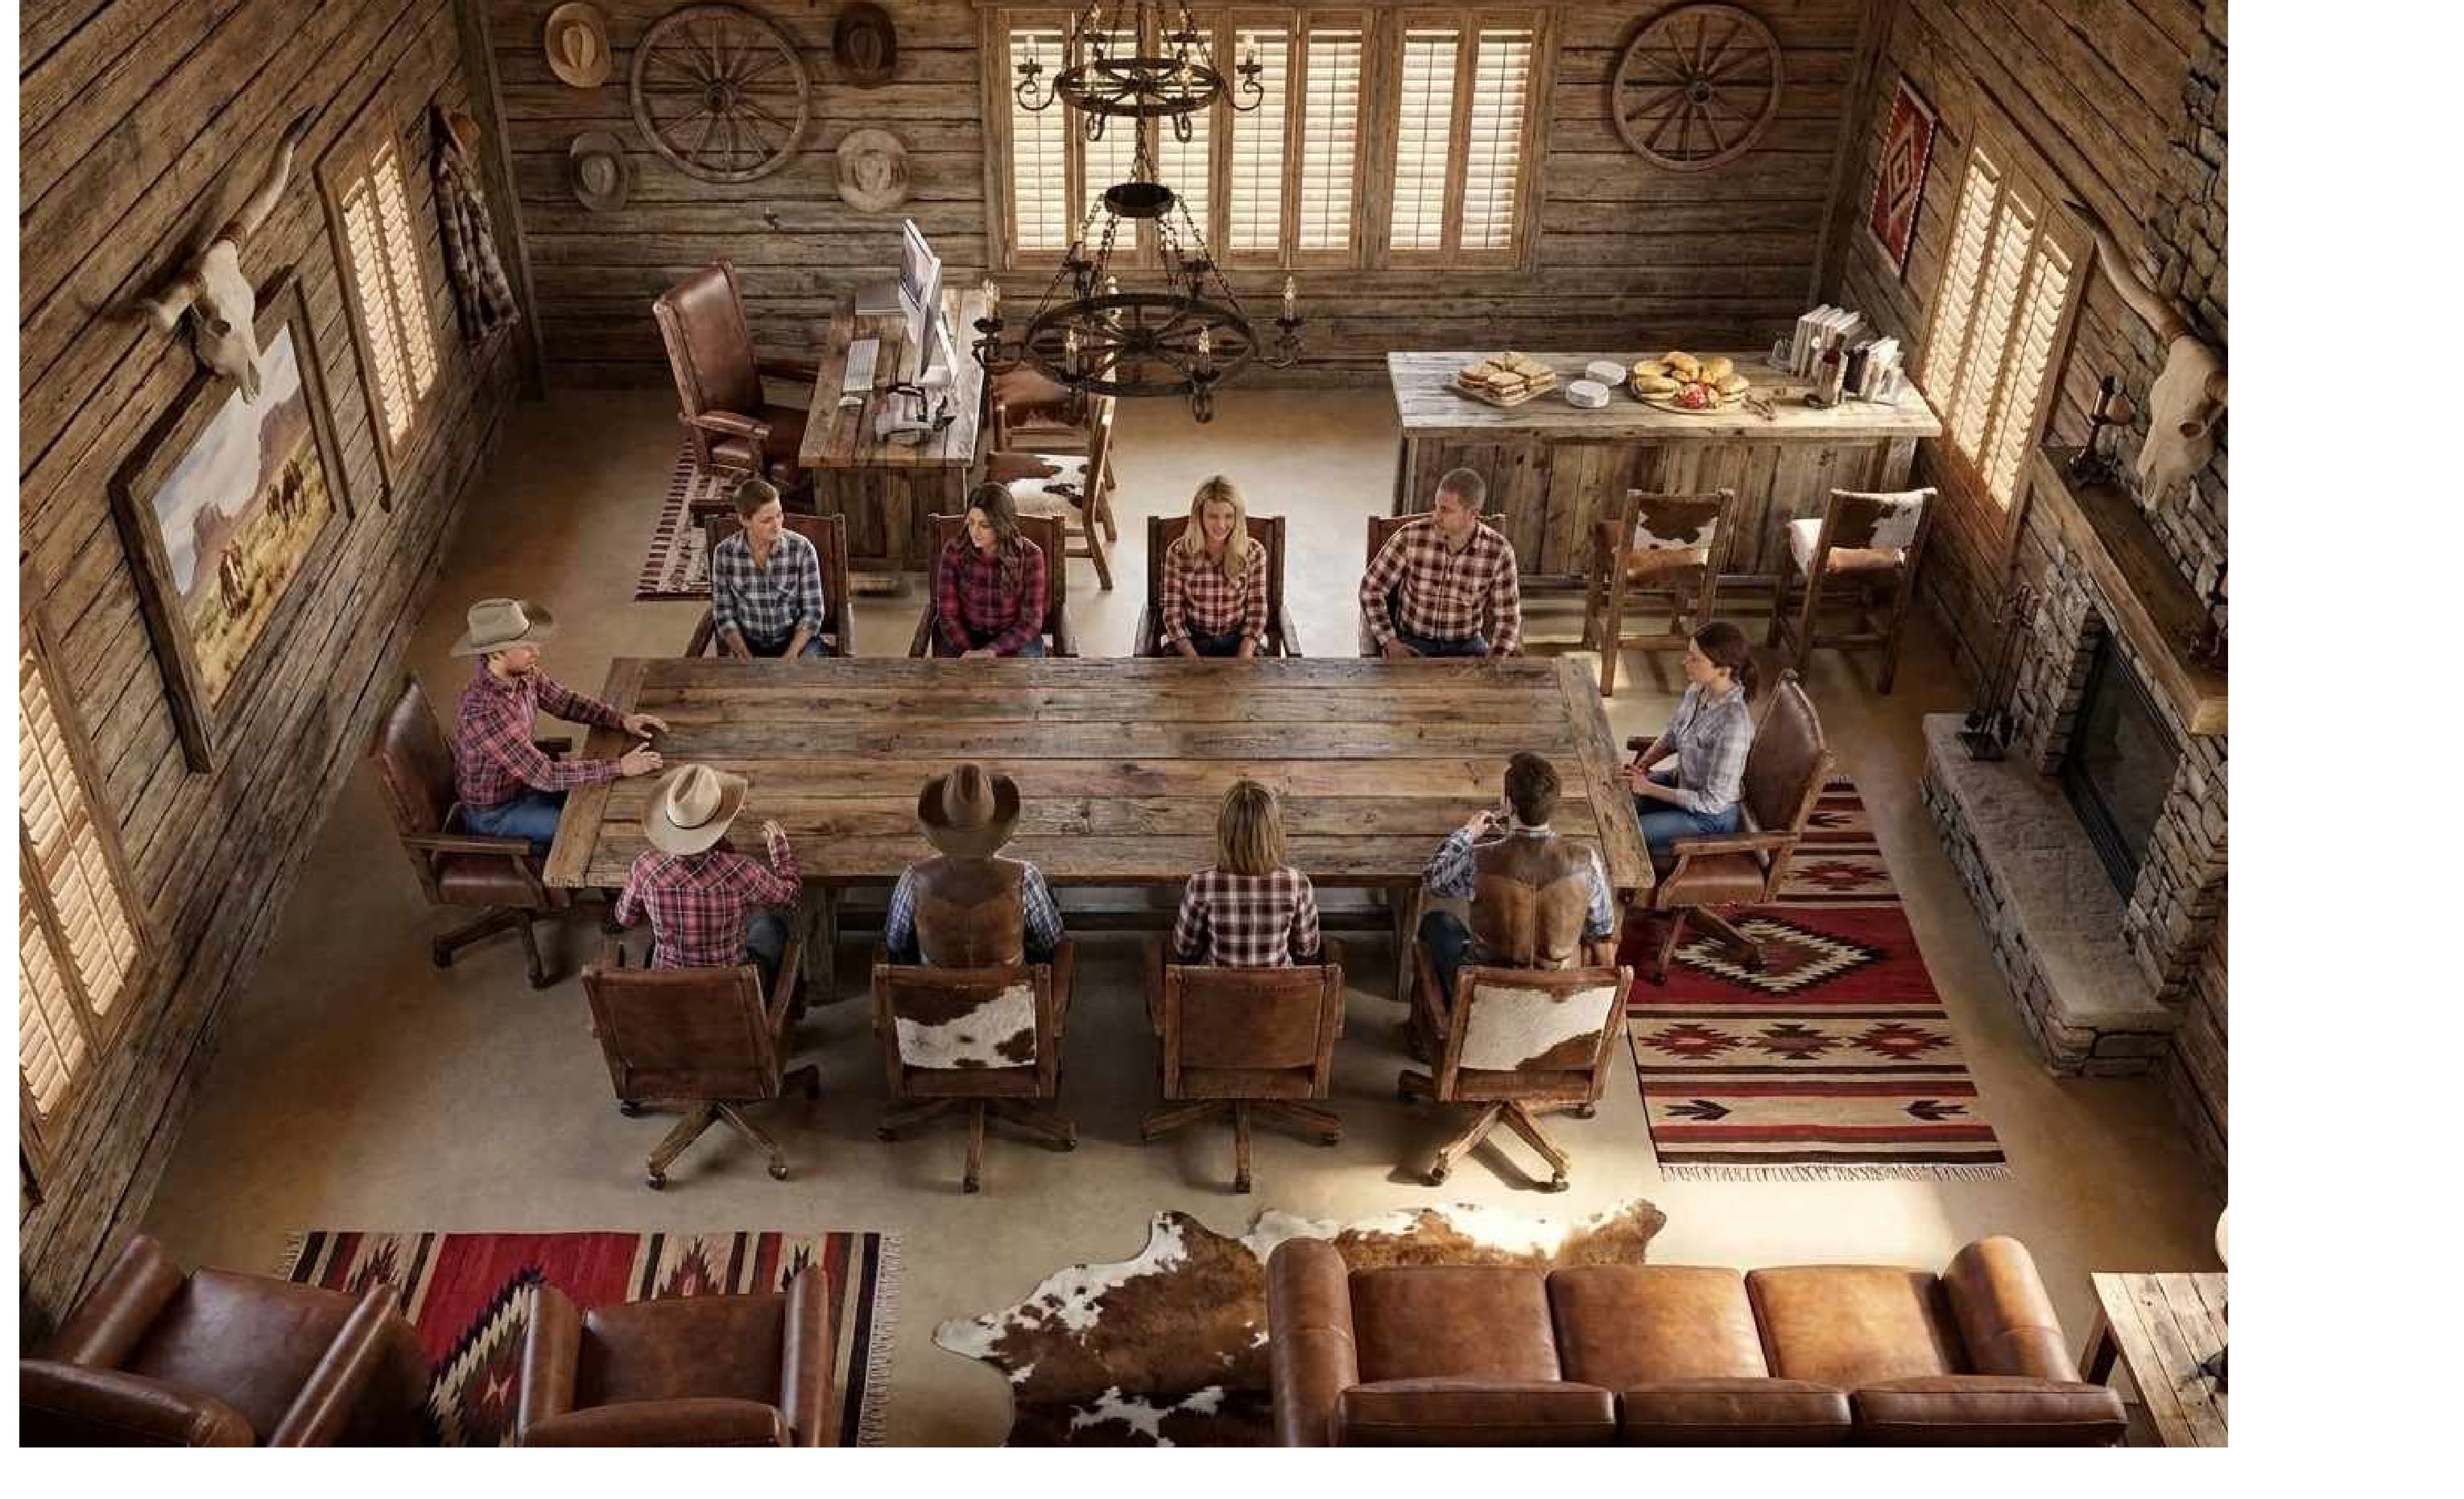
Devon's direction: same room layout and seating for ten as the original concept, but swapped to the Turkey Toe western look — reclaimed wood table, wagon-wheel fixtures, longhorn mounts, leather seating, and Navajo-pattern rugs, with a stone fireplace anchoring one end of the room.
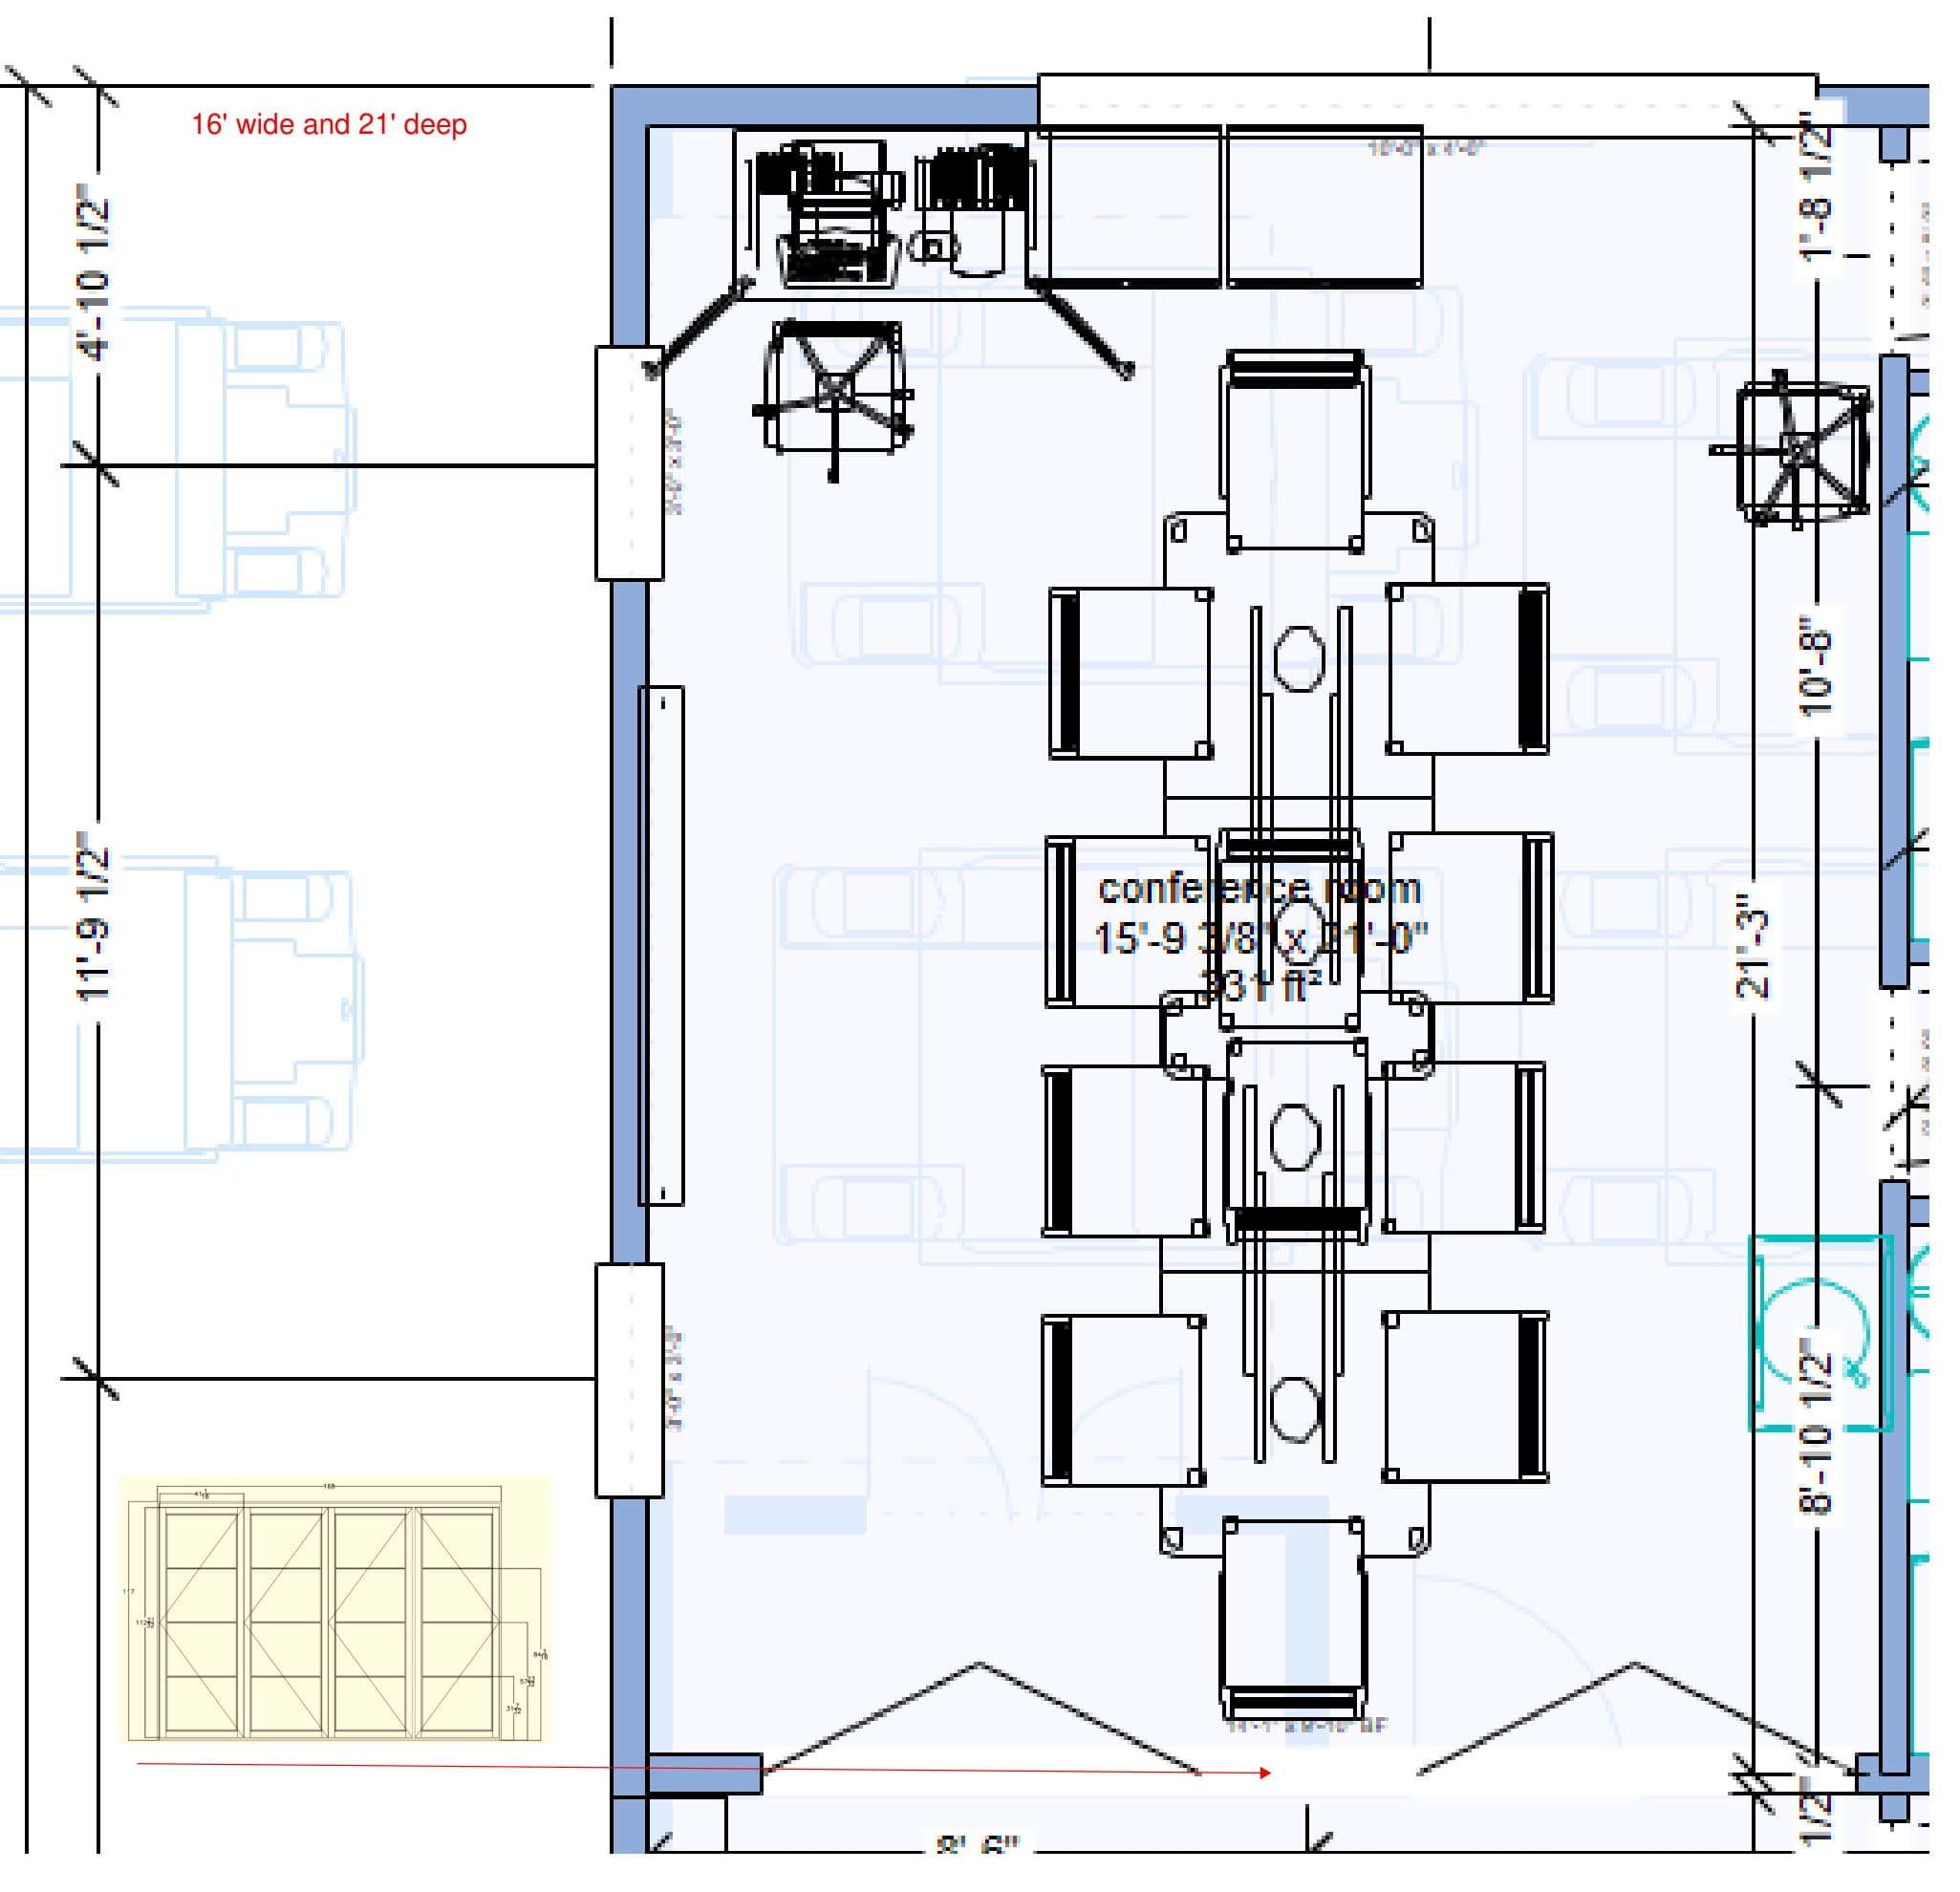
Seats ten around a central conference table. A computer/AV station sits in the upper-left corner facilitating a screen on the side wall, between a pair of casement windows. A countertop along the back wall (below a trapezoid clerestory window) holds food and drinks during meetings. The right wall has two closed doors leading into adjacent guest suites, and a vanity with filtered water and a water canister sits near the entry.
Zone 1 of 10 on the upper floor (The Roost). See the full zone key for how this room sits relative to the game area, lounge, and guest suites.