Zone 3 · Future Phase
Glamping Area
A later-phase concept — “Indians” tent sites and “Cowboys” Airstream sites, set up across the road from the Zone 2E practice area. Follows full-time caretaker operations coming online.
Indians & Cowboys — Two Site Styles
Two themed rows of sites facing each other across a shared gravel path: canvas safari-style tents on one side, Airstream trailers on the other.
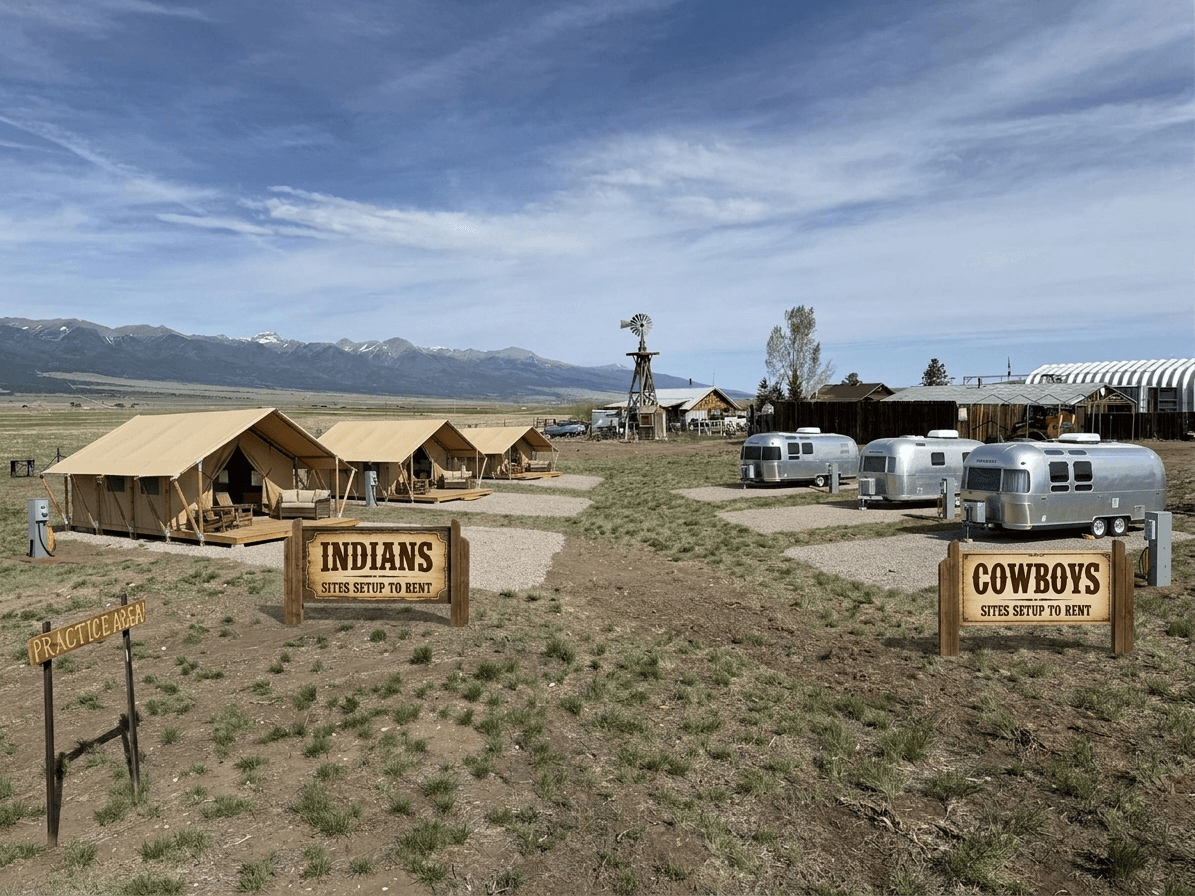
Left row — three canvas safari tents with porches and furnished interiors, under a wood sign reading “INDIANS — Sites Setup to Rent.” Right row — three classic Airstream trailers, under a matching sign reading “COWBOYS — Sites Setup to Rent.” A shared gravel walking path runs between the two rows, with the windmill and ranch buildings visible behind, and the existing “Practice Area” sign marking the adjacent zone in the foreground — confirming the practice area sits right next to, not inside, this glamping footprint.
This is a concept rendering, not a confirmed build — later phase, follows full-time caretaker operations coming online. The practice area (Zone 2E) sits on the opposite side of the road from this glamping footprint — see the Outdoor Practice Area page for that zone.
More of What's Already Working
This isn't a new idea for the ranch — the Back Nine already has standalone western-character stays like the Sheepherder Wagon, and this glamping zone follows that same style on its own dedicated footprint.
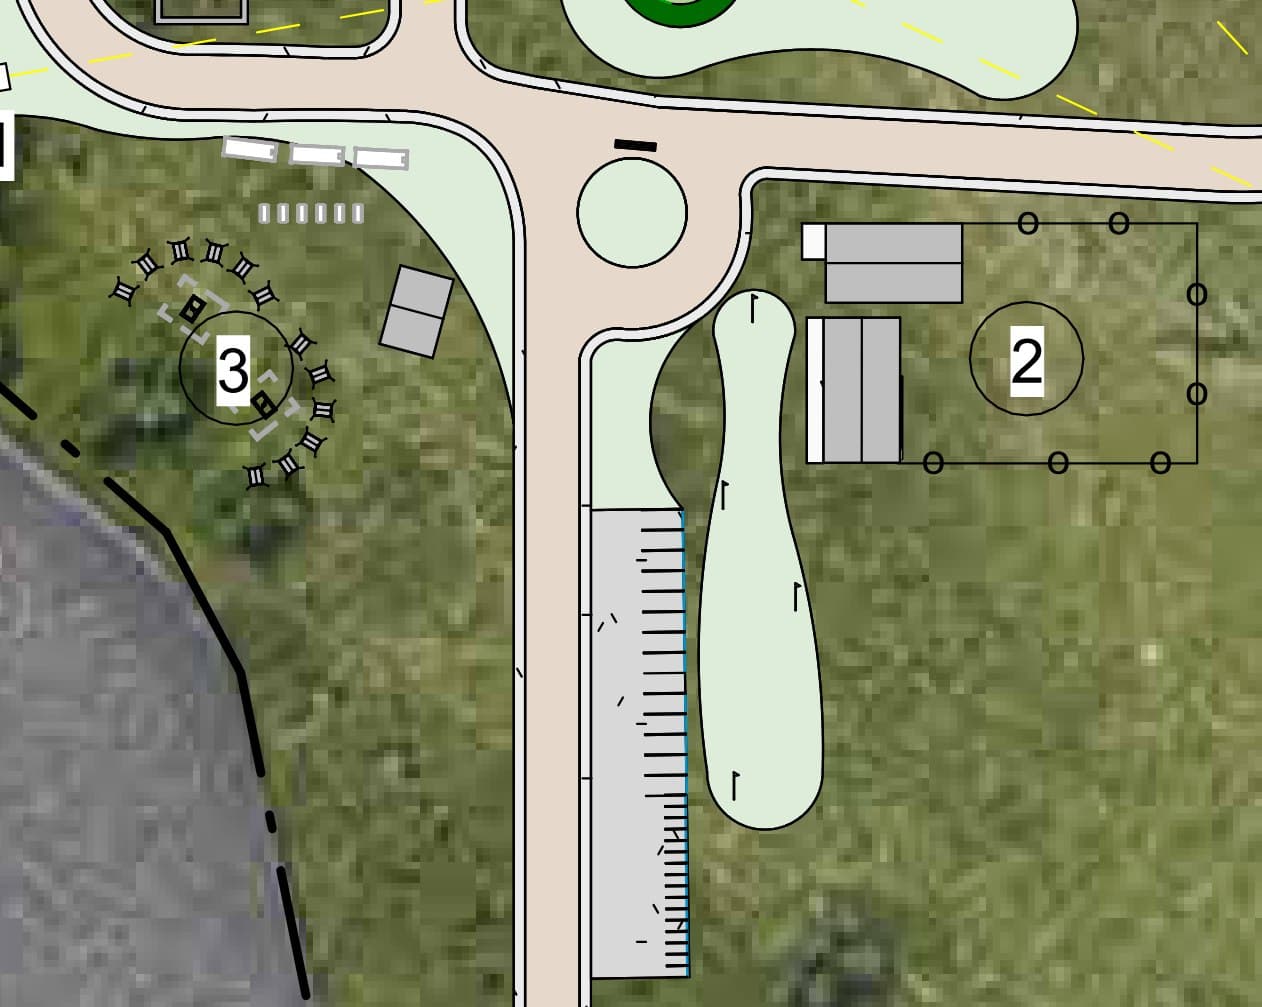
Site 3 on the plan is the designated glamping zone — the circular layout set up for Cowboys (Airstreams) on one side and Indians (tent/camper sites) on the other. The existing Sheepherder Wagon sits separately, further west along the pond edge. Site 2 is existing building footprint near the roundabout.
Leaning toward more permanent camper units over simple canvas tents on the Indians side — still early concept, but the goal is sites that hold up long-term rather than tents that need replacing every season.
No standalone food, beverage, or bathroom facilities planned at the glamping sites themselves. Guests staying here use the same food, beverage, and restroom infrastructure as the rest of the ranch — the Party Barn kitchen, bar, and bathroom, plus The Roost above it. Keeps the glamping footprint simple — sites only, no duplicate utilities to build and maintain out here.