Turkey Toe Saloon Bar
Integrated directly into the kitchen's open footprint — a long bar-top island, back-bar cabinets, and a wine rack, built for everyday gathering and event-night hosting alike.
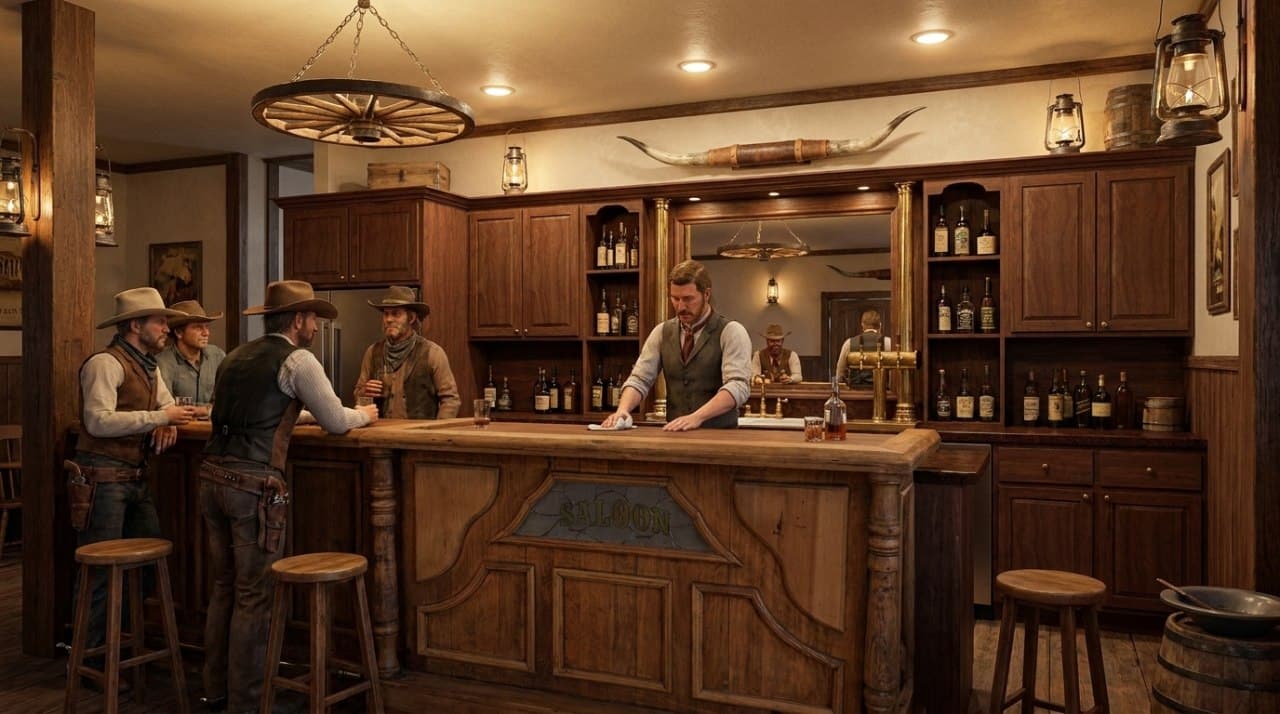
This is the look to build toward: wagon-wheel chandelier, lantern sconces, longhorn mount over a mirrored back-bar, stocked bottle shelving, and a carved "SALOON" bar front — hangs directly off the golf simulator bay per Devon's direction on the simulator page.
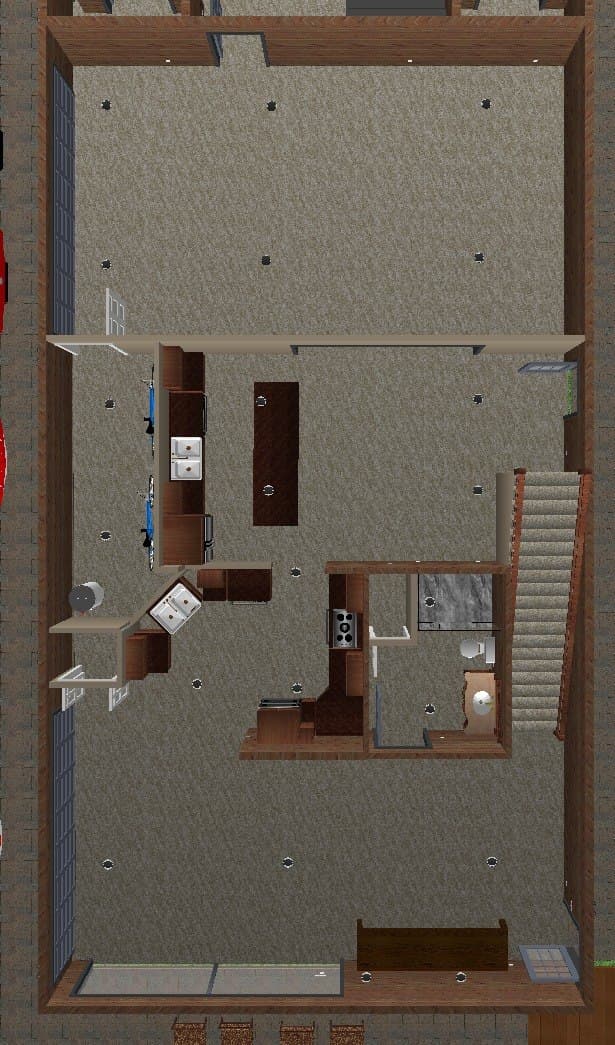
This 3D view shows the bar merged directly into the kitchen's open footprint — an L-shaped cabinet run with a sink basin, a wine/bottle rack next to it, and a long bar-top island running through the center of the room. This is a shift from the earlier 2-panel floor plan, which showed the “turkey toe saloon bar” as its own separate walled room — confirm with Devon which adjacency is final before CAD lock.
Back-Bar Cabinets & Sink
Shares a cabinet run with the kitchen sink wall — reclaimed oak cabinets with a sink basin, same pickup-day lot as the kitchen cabinets. A vertical wine/bottle rack sits next to the sink.
Bar-Top Island
A long rectangular bar-top island runs through the center of the room, stools all around — the everyday gathering spot that doubles as event-night overflow seating.
Plumbing note: the bar sink/chase ties into the same stack as the kitchen and upper-level Roost bar — all three points are being included in the bid package, pending re-verification once the atrium/golf simulator concept is structurally confirmed.
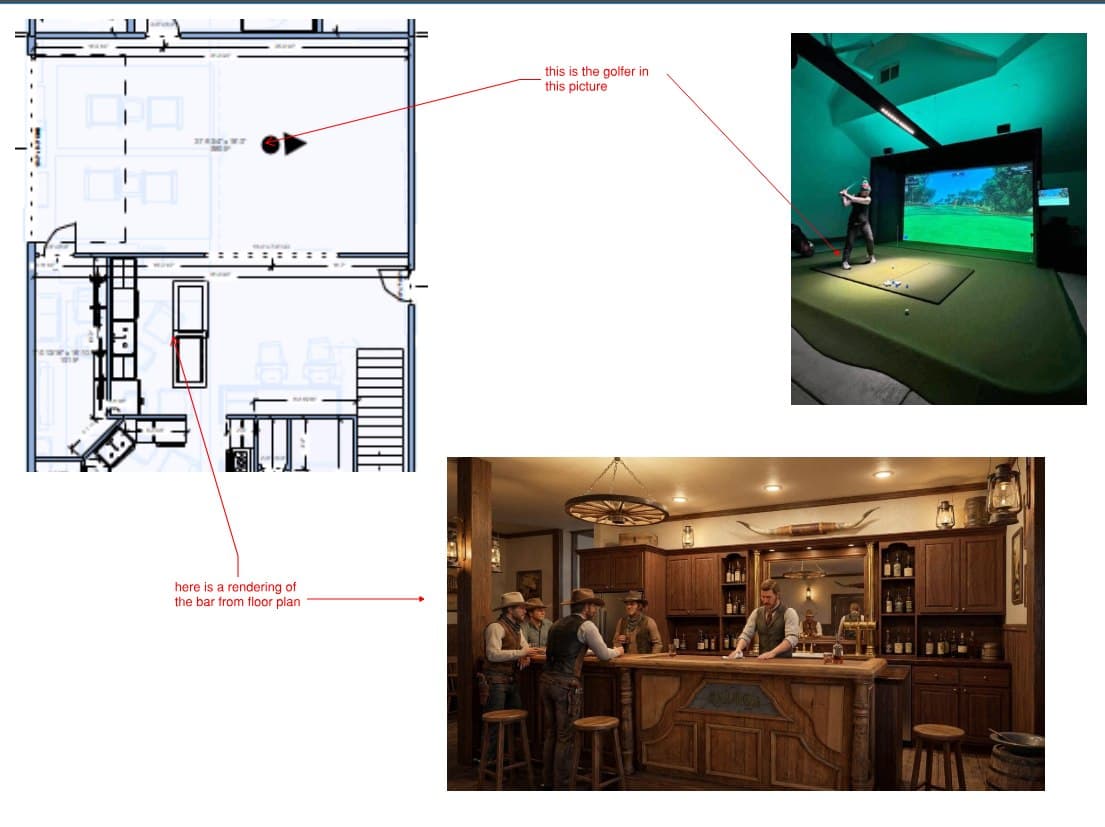
This annotated plan locks in both pieces at once: the golf simulator's position and orientation in its room, and the saloon bar's position in the kitchen cabinet nook — directly adjacent to each other, matching the Western Saloon & Golf Lounge concept.
The Bar — Buying the Saloon Bar Front as the Centerpiece
Same approach as the golf simulator: buy the centerpiece used, then build the rest of the room around it. Devon is working to buy this carved solid-wood saloon bar front off Facebook Marketplace and make it the literal centerpiece of the Turkey Toe Saloon Bar — the back-bar cabinets, wine rack, and bar-top island get built out around this piece rather than the other way around.
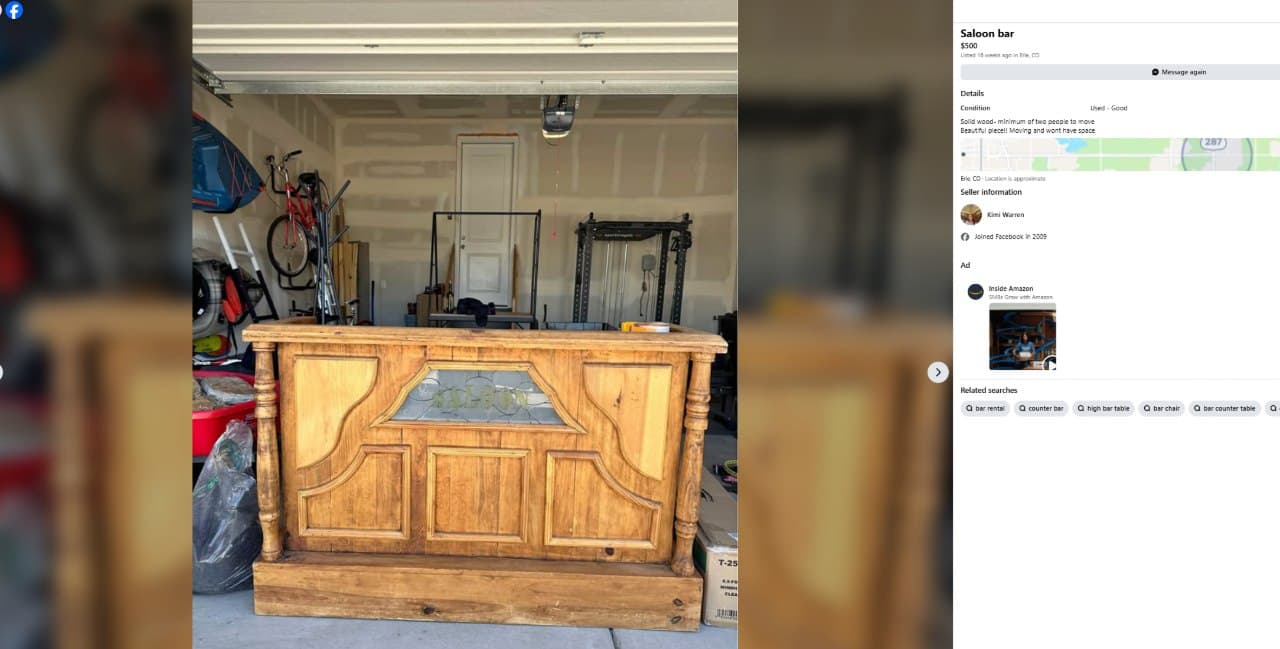
Listing: "Saloon bar" — $500, listed in Erie, CO. Seller: Kimi Warren.
Condition: Used — good. Solid wood, described as needing a minimum of two people to move. Seller moving and won't have space for it.
Construction: Carved solid-wood bar front with turned corner posts, paneled face sections, a stained-glass center inset panel, and a raised wood base/footrest platform along the bottom.
Why it fits: This is exactly the carved western bar-front look from the saloon hero rendering above — turned posts, paneled wood face, inset glass panel — at a fraction of custom-build cost. Perfect scale for a centerpiece bar front rather than the full run.
Devon's Direction — Build Around This Bar as the Centerpiece
Same pattern as the golf simulator purchase
The plan mirrors how the golf simulator purchase was handled: buy the real piece first, confirm condition and fit, then design the surrounding build to it — not the other way around.
What this means, practically:
- This carved bar front becomes the front face of the bar-top island — back-bar cabinets, wine rack, and sink run get framed and finished to match this piece's wood tone and carving style.
- Stained-glass inset panel is a focal detail worth protecting/lighting specifically — a small accent light above or behind it would echo the backlit bottle shelving in the saloon hero rendering.
- Confirm dimensions in person before purchase — the listing doesn't give exact measurements, and the bar-top island run length in the kitchen/bar floor plan needs this piece to fit without excessive extension or trimming.
- Needs two people minimum to move per the listing — plan pickup logistics (truck/trailer, help) before committing to the $500 price.
Before buying:
- Get exact width/height/depth measurements from the seller — critical for confirming it fits the planned bar-top island run.
- Inspect the stained-glass panel and wood joints in person — "used, good" at this price point should be verified before a two-person haul.
- Confirm with Devon whether this replaces or supplements the back-bar cabinet plan already in the bid package.