Main Floor Bathroom
Full bathroom off the kitchen — tub/shower, toilet, and a reclaimed oak vanity, built-ready, not a temporary fix.

CAD Dimensions
| Dimension | Value | What it is |
|---|---|---|
| Overall room width | 8'-8 15/16" | Outer wall-to-wall |
| Shower | 5'-0" L x 4'-2" W | Cyan-outlined stall, upper right of room |
| Door opening | 3'-0" x 8'-0" | Swing shown on CAD, bottom left |
| Vanity wall run | 10'-7" | Full depth of the wall the vanity + countertop sit against |
| Bottom wall run | 6'-3 15/16" | Full width along the bottom wall |
Reclaimed Vanity
Powder Vanity Cabinet
30" W x 21" D oak vanity, 2-door + drawer front, brass hinges and pulls. Height still to be confirmed onsite. Countertop is a 60" overall run — 20" deep at the sink section, 7.5" deep on the short return section that cantilevers over the toilet tank.
Placement: the countertop return section goes on the short wall next to the toilet; the vanity box and sink basin sit on the long 10'-7" wall run, with the countertop continuing from the return.
Theme Reference — Gary Meyers' Golf Bathroom
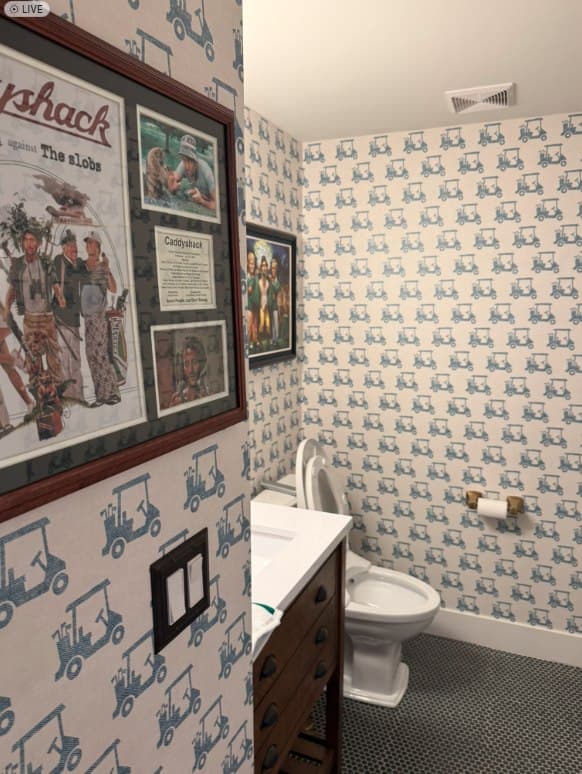
Same idea as the sim room — lean into the golf/western theme in the finishes instead of a plain builder-grade bathroom.
Items to pull in:
- Novelty print wallpaper (golf carts here) — TT equivalent could be a western/ranch motif (branding irons, turkey tracks, horseshoes) to match the lodge theme instead of golf carts.
- Dark wood vanity cabinet with brass hardware — consistent with the reclaimed oak vanity already planned for this room.
- Framed memorabilia wall — a large framed piece (movie poster-style or TT/ranch history piece) plus a couple of smaller framed photos grouped above the toilet.
- Black penny-round tile flooring — strong contrast against the wallpaper and vanity.
- Brass toilet paper holder and fixtures to match the vanity hardware.
Devon's direction: carry the western/TT theme into this bathroom's finishes — confirm wallpaper pattern and memorabilia pieces before the vanity/tile order goes in.