Golf Clubhouse
The Social Hub of Turkey Toe Links
The Golf Clubhouse is for golfers and day guests — a place to prep before a round, and hang in and out of events without needing to be in the Party Barn itself. It's next in sequence — planned and designed, waiting for the course to be running.
Why Later?
The expansion establishes the working ranch — caretaker house, Welcome Center & Store, and The Roost social club. Events and retreats run through the Party Barn while that full-time operation comes online. The Clubhouse follows once operations have proven their footing on the now fully built, playable course. The design is done. The floor plan is set. It's a matter of sequencing, not vision.
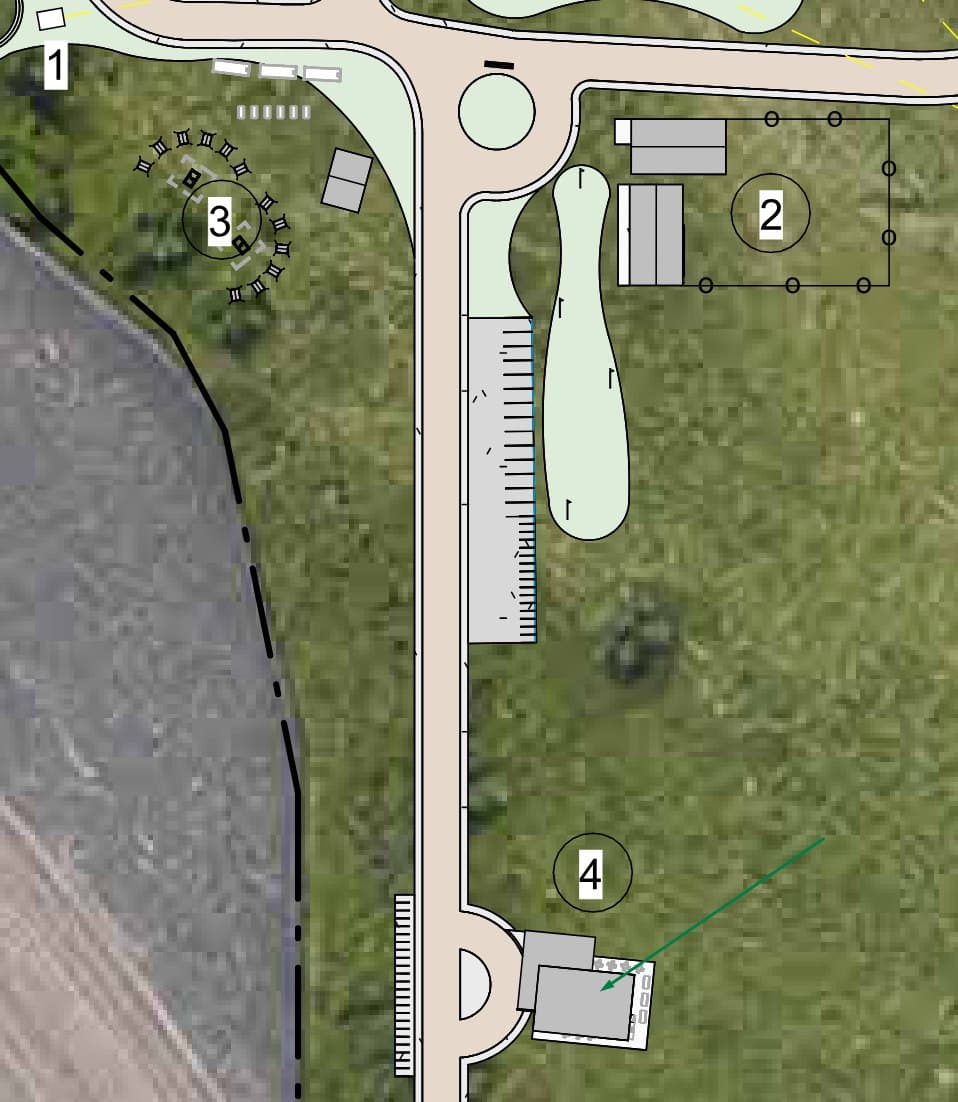
Zone 4 — the Golf Clubhouse — sits at the bottom of the entry road near its own roundabout, separate from Zone 1 (grounds), Zone 2 (existing building near the main roundabout), and Zone 3 (the circular wagon/tent sites).
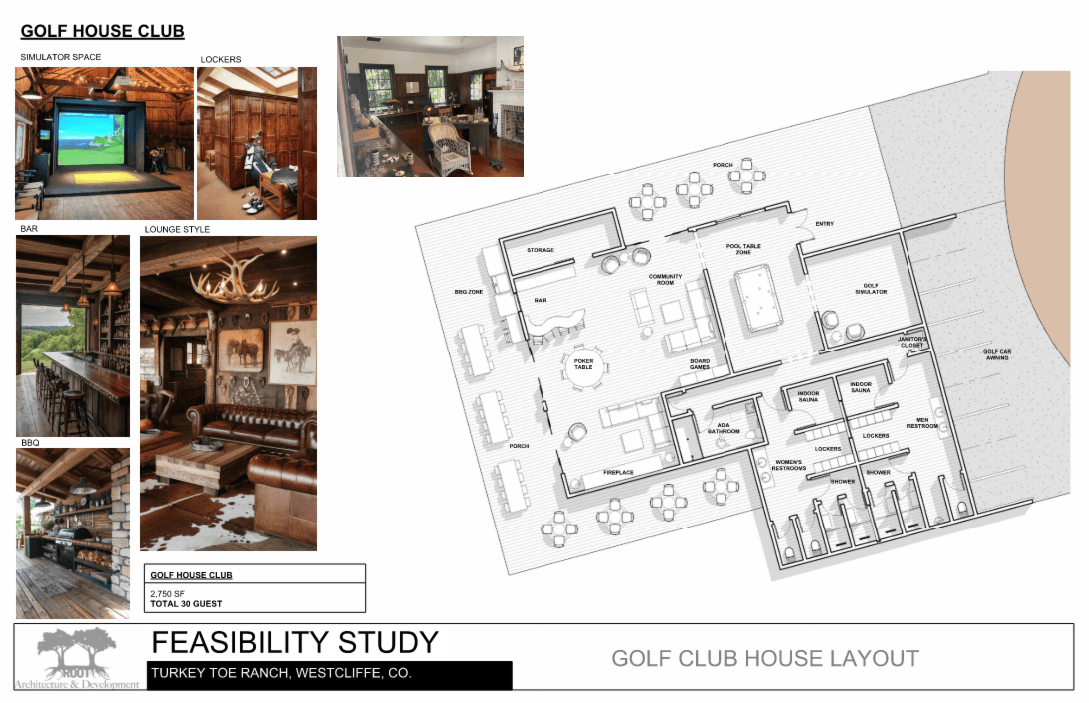
Clubhouse Floor Plan
2,750 SF — 30 Guest Capacity · Bar, Sauna, Locker Rooms, Game Tables, Gebben Western Library
Prep & Day Lounge
Where golfers and day guests gather before/between rounds and events
Bar
Full service bar off the 18th green
Sauna
Post-round recovery
Game Tables
Billiards, cards, and social games
Locker Rooms
Full locker and changing facilities
Gebben Western Library
Curated collection throughout the Clubhouse
The Roost vs. The Clubhouse
The Roost and the Golf Clubhouse are intentionally different destinations. The Roost is the quiet upper level of the Party Barn — the Gebben Library, fireside lounge, and fitness/retreat-class zone, overlooking the Saloon Social Club atrium below. The Clubhouse is for golfers and day guests — a place to prep before a round and hang in and out of events on the course itself, without needing to be inside the Party Barn. Two distinct experiences. The Gebben Library threads through both.
Note: the golf simulator is not in the Clubhouse — it's moving into Phase 2 of the Party Barn, as part of the main-floor atrium concept.
Mid-Round Refreshment Stop — After “The Journey” (Holes 9–11)
Separate from the Clubhouse itself: “The Journey” kicks off on Hole 9 (“Don't Stop Believin'”), rides through Hole 10 (Summit) and Hole 11 (Fiddles & Sticks) — and once golfers complete the Journey, there's a beverage stop waiting before teeing off on Hole 12 — fresh apples and drinks staged and ready to go. A quick on-course stop, not a full facility.
Features & Amenities
Recreation
- •Pool table zone
- •Poker table & board games
- •Community room
Relaxation
- •Bar & lounge
- •Indoor & outdoor sauna
- •BBQ zone & porch
- •Fireplace lounge
Facilities
- •Locker rooms with showers
- •ADA accessible restrooms
- •Storage & janitor closet
- •Golf car awning
Style
- •Western lodge aesthetic
- •Wood-paneled interiors
- •Stone fireplace
- •Rustic leather furnishings