Golf Simulator
A 31'-0 3/4" x 18'-3" (580 SF) room anchoring the main floor — currently the subject of an active structural concept.
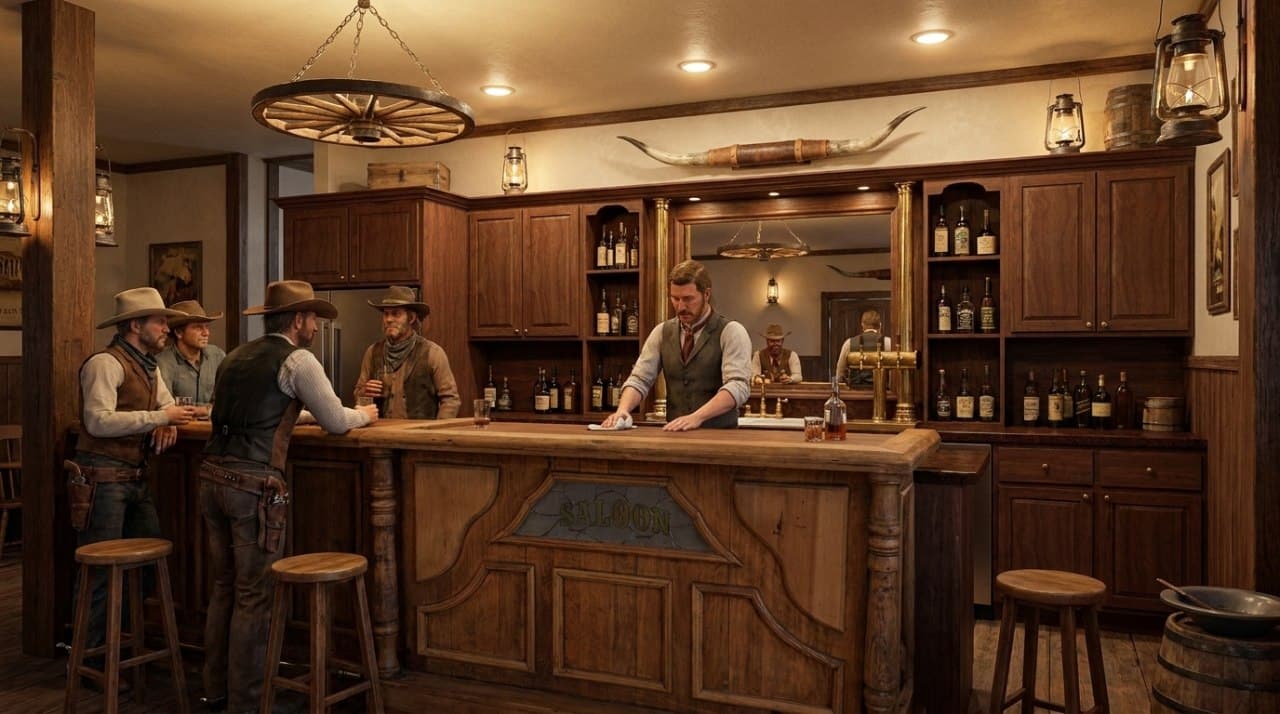
This is the look to build toward for the saloon side of the room: wagon-wheel chandelier, lantern sconces, longhorn mount over a mirrored back-bar, stocked bottle shelving, and a carved "SALOON" bar front — the western theme that hangs directly off the sim bay per Devon's direction above.

Concept — Atrium & Clerestory
Under Structural Review · Not Yet in the CD Set
The Roost's upper floor doesn't have the headroom to fit a true 16×9 golf simulator bay on its own — a real hitting bay needs more vertical clearance than a standard second-story ceiling gives it. The idea being worked with the structural team now: pull the Turkey Toe Saloon Social Club and the simulator down into this main-floor room, opened into a two-story atrium capped with a clerestory roof for natural light and height. The upper Roost level would wrap around the opening with a railing overlook down into the saloon and simulator bay below.
This is a live working concept, not yet signed off by the structural team. Moves to VIZ's official plan set and the Custer County permit path once confirmed.
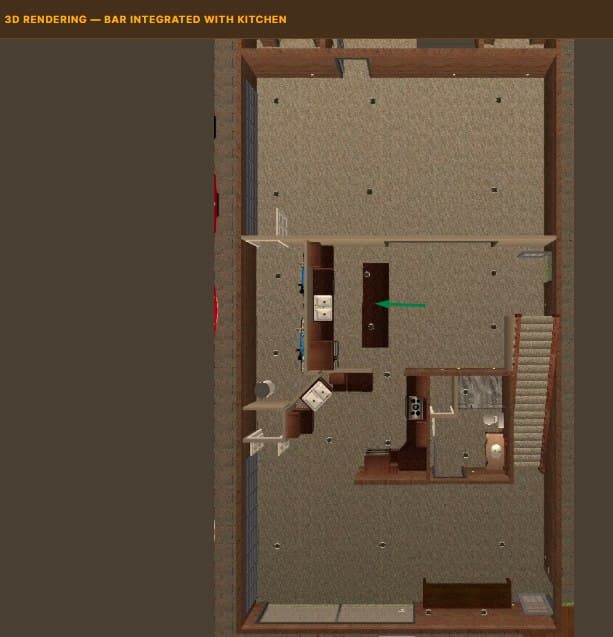
Devon has confirmed the simulator bay location on the 3D bar/kitchen render — the green arrow marks the spot, right off the bar-top island/counter run and near the staircase, consistent with the Western Saloon & Golf Lounge plan's cased opening from the saloon into the sim room above.
What this confirms:
- The sim bay sits directly adjacent to the bar-top island — the Gary Meyers-style bar-height table/stool setup can tie straight into the existing saloon bar instead of needing a separate table.
- Proximity to the kitchen counter run and staircase means foot traffic from the bar straight into the hitting bay — good for the western saloon-and-sim concept, but worth checking swing clearance isn't crossed by the stair landing or counter overhang.
- This placement lines up with the atrium/clerestory concept above — the saloon and simulator bay are called out together as the two things moving into this opened-up two-story space.
Still to confirm: exact clearance from the bar counter edge to the enclosure's 16'5" W footprint, and whether the staircase run needs a guard rail or traffic pattern change once the enclosure is in place.
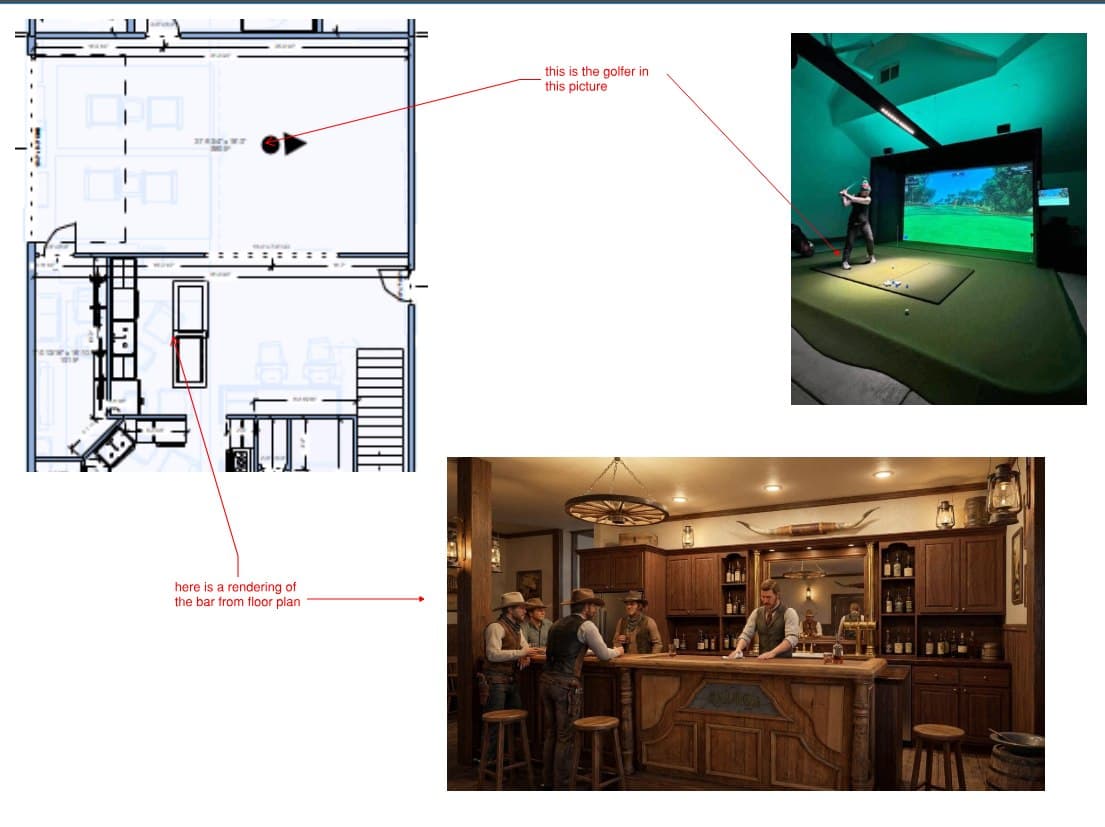
Same plan, both pieces marked at once — the golfer photo pins the simulator's orientation in its room, and the saloon bar rendering pins the bar's spot in the kitchen cabinet nook right next door. See the Turkey Toe Saloon Bar page for the matching used bar-front purchase (same "buy the centerpiece, build around it" approach as this simulator).
Simulator Equipment — Buying the Full Facebook Marketplace System
Direction is set: Devon is planning to buy the entire used Full Swing P325A system as listed on Facebook Marketplace — complete unit, enclosure, flooring, and software — rather than sourcing new or buying parts separately. A FaceTime call with the seller, Jason, is being set up to verify condition before committing. Below is the full spec sheet, the new-unit quote for price comparison, reference installs, and the western-theme build-out plan for wrapping around the purchased enclosure.
Devon is arranging a FaceTime walkthrough with Jason (the Marketplace seller) before wiring any payment. Suggested checklist to cover on the call:
- Power on the full system live — confirm the gaming PC boots, E6 Courseware loads, and a test swing registers ball flight/club path data correctly.
- Walk the enclosure panel by panel — check the black canvas skin, carpet interior, and plywood sheathing for tears, water damage, or sagging.
- Confirm the ION3 overhead camera and infrared sensors are present, mounted, and not damaged — these are the most expensive parts to replace if missing.
- Ask why it's being sold and how many hours/years of use — "like new" should match wear visible on the hitting mat and screen.
- Confirm all Ultra Base Systems flooring panels (center, center-with-hole, radius edge, straight edge) and GrassTex turf are included and in the count listed.
- Get confirmation in writing (text/email) on what "professionally removed and reinstalled" means — is removal/disassembly included in the $25,000, or extra?
- Ask if Jason has the original Full Swing invoice/serial numbers — useful for registering software licenses and any warranty transfer.
- Confirm pickup/delivery logistics and who handles freight to the TT site in Custer County.
Update this section after the call with what was confirmed and any red flags found.
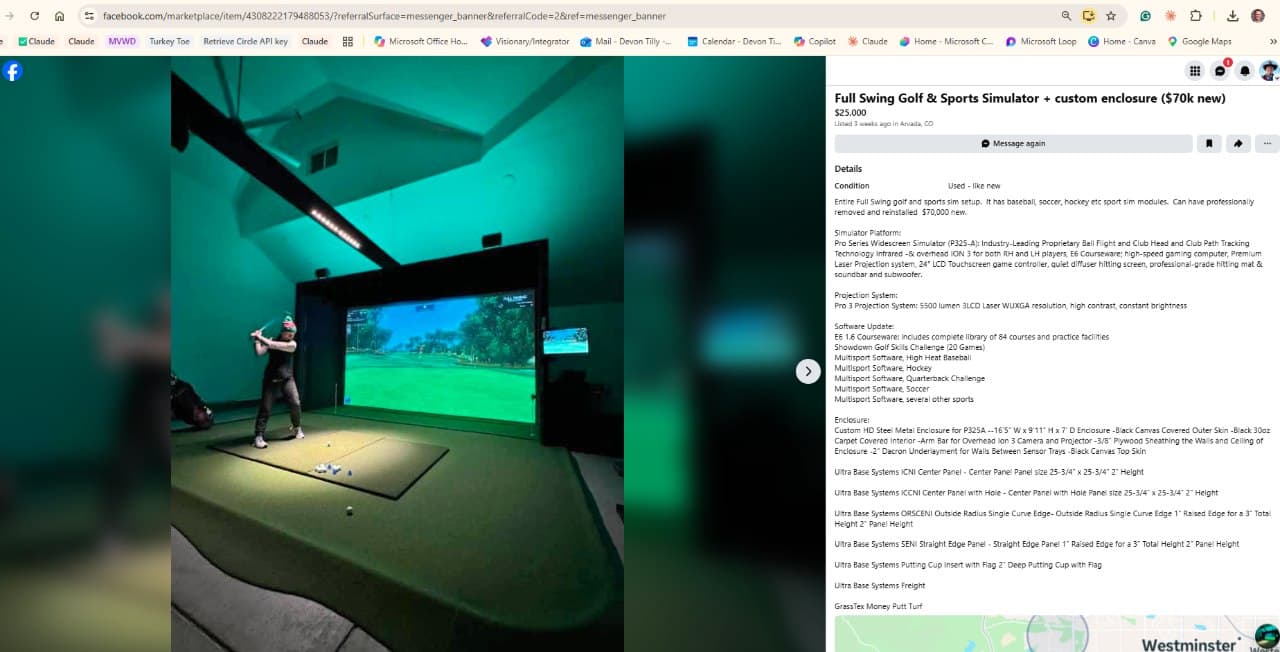
Condition: Used — like new. Entire Full Swing golf + sports sim setup with baseball, soccer, hockey, and QB modules. Can be professionally removed and reinstalled.
Platform: Pro Series Widescreen Simulator (P325-A) — industry-leading proprietary ball flight & club head/path tracking, infrared + overhead ION3 for both RH/LH players, E6 Courseware, high-speed gaming computer, premium laser projection, 24" LCD touchscreen controller, quiet diffuser hitting screen, professional-grade hitting mat, soundbar/subwoofer.
Projection: Pro 3 System — 5500-lumen 3LCD laser, WUXGA resolution, high contrast, constant brightness.
Software included: E6 1.6 Courseware (84 courses + practice facilities), Showdown Golf Skills Challenge (20 games), Multisport — High Heat Baseball, Hockey, Quarterback Challenge, Soccer, and several other sports.
Enclosure (as listed): Custom HD steel-metal enclosure sized for P325A — 16'5" W × 9'11" H × 7' D. Black canvas outer skin, black 30oz carpet interior, arm bar for overhead ION3 camera + projector, 3/8" plywood sheathing on walls/ceiling, 2" Dacron underlayment between sensor trays, black canvas top skin.
Flooring system: Ultra Base Systems modular tiles — ICNI center panels, ICCNI center-with-hole panels (putting cup inserts), ORSCENI outside-radius edge panels, SENI straight-edge panels (2" panel height, raised edges for 3" total). Plus GrassTex Money Putt turf and Ultra Base freight.
Spatial Planning — Enclosure & Flooring Dimensions
Same approach as the kitchen cabinet schedule — every physical piece of the purchased system measured and tagged so it can be mapped into the CAD plan before the enclosure arrives.

Enclosure
Custom HD Steel Metal Enclosure for P325A — 16'5" W x 9'11" H x 7' D
- Black canvas covered outer skin
- Black 30oz carpet covered interior
- Arm bar for overhead ION3 camera and projector
- 3/8" plywood sheathing the walls and ceiling of enclosure
- 2" Dacron underlayment for walls between sensor trays
- Black canvas top skin
Footprint check: 16'5" W × 7' D fits inside the TT room's 31'9.75" × 18'3" structural outline with substantial clearance on width and depth. 9'11" height needs to be checked against the room's vaulted ceiling line at the enclosure's placement point, especially if the atrium/clerestory concept changes the roof structure above this room.
Ultra Base Systems Flooring Panels
| Panel | Size | Height | What it is / where it goes |
|---|---|---|---|
| ICNI — Center Panel | 25-3/4" x 25-3/4" | 2" | Standard flat field tile — fills the main bay floor area under the turf |
| ICCNI — Center Panel with Hole | 25-3/4" x 25-3/4" | 2" | Same footprint as ICNI, pre-cut for the putting cup insert — placement marks where the practice cup sits |
| ORSCENI — Outside Radius Single Curve Edge | 1" raised edge | 3" total (2" panel + 1" edge) | Curved perimeter transition piece — used at the rounded corners of the hitting bay footprint |
| SENI — Straight Edge Panel | 1" raised edge | 3" total (2" panel + 1" edge) | Straight perimeter transition piece — runs the straight sides of the bay footprint, ramps down to room floor level |
| Putting Cup Insert w/ Flag | — | 2" deep cup | Drops into the ICCNI hole panel — practice putting target |
| GrassTex Money Putt Turf + Ultra Base Freight | Turf layer over the full panel system; freight is the shipping line for the base system itself | ||
Planning note: the 2" base height (3" at the raised perimeter edges) needs to be accounted for in the room's finished floor plan — this sits on top of the slab/subfloor before turf, same way the kitchen cabinet schedule accounts for finished cabinet heights against the CAD plan.

This is the original Full Swing sales quote for a new P325-A — useful as the baseline to confirm the used unit on Marketplace is the same platform and software tier.
- Simulator Platform (P325-A): $64,900 list / $59,725 sale
- Pro 3 Projection System: included
- E6 1.6 Courseware (84 courses): included
- Showdown Golf Skills Challenge (20 games): $3,495 list, included
- FSG Course Software Subscription (2 yrs): $2,500 list / $1,250 sale
- Multisport — Baseball, Hockey, QB Challenge: $1,500 each list, included
- Installation: $3,750 · Shipping/Freight: $2,750
Page 1 of 2 — totals/enclosure line items on page 2 not yet captured here.
Reference Installs — Same Model, Owner's Photos
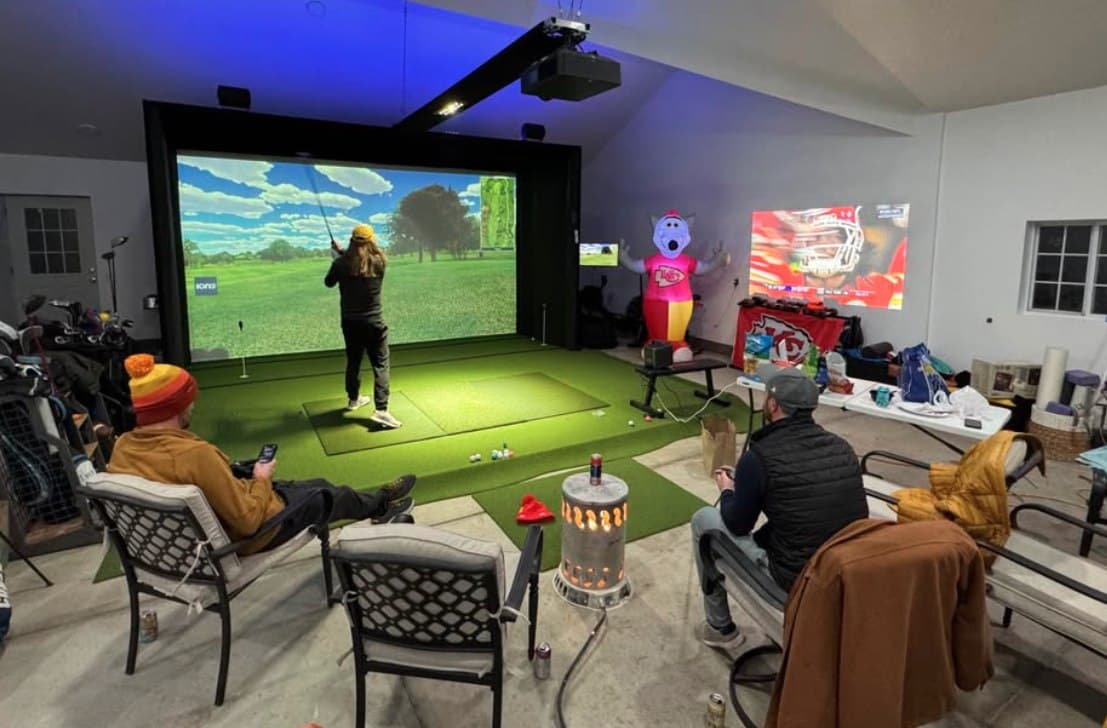
Vaulted-ceiling bay with overhead ceiling-mounted projector arm and ION3 camera — similar roofline pitch to the TT room.
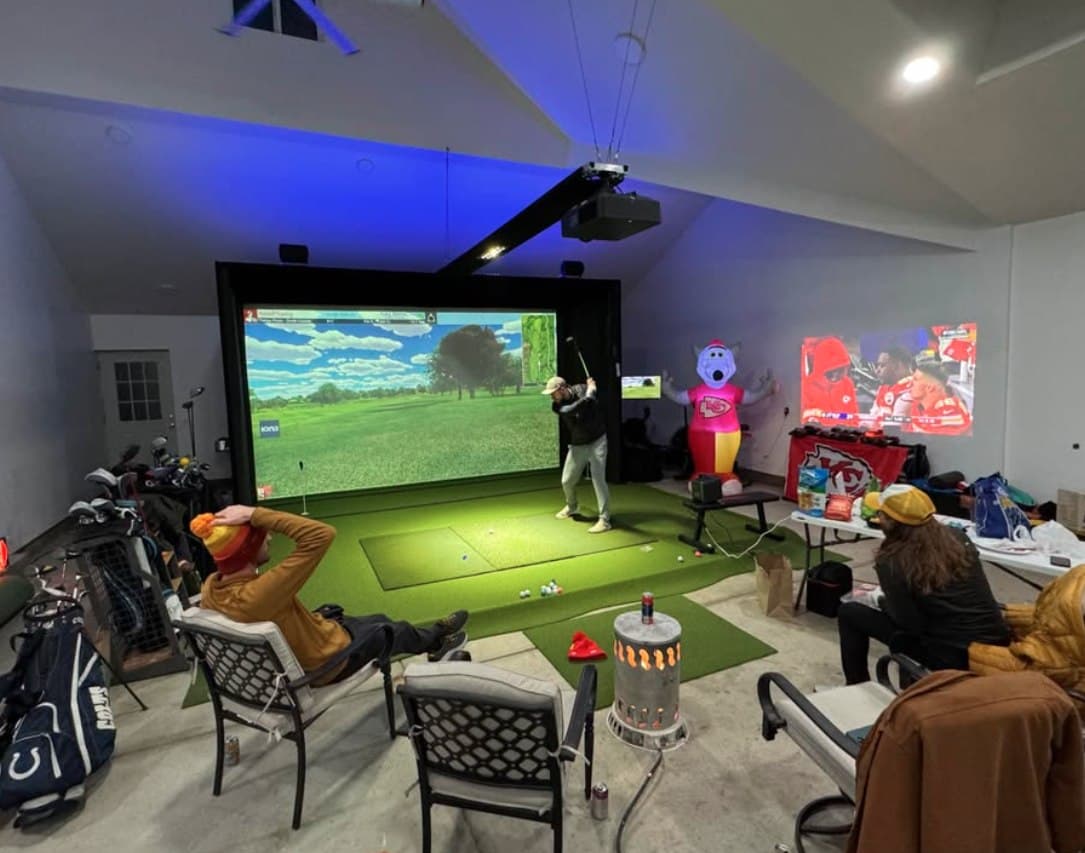
Cable-suspended projector mount variant, wider framing of the same bay — shows swing clearance and screen width in context.
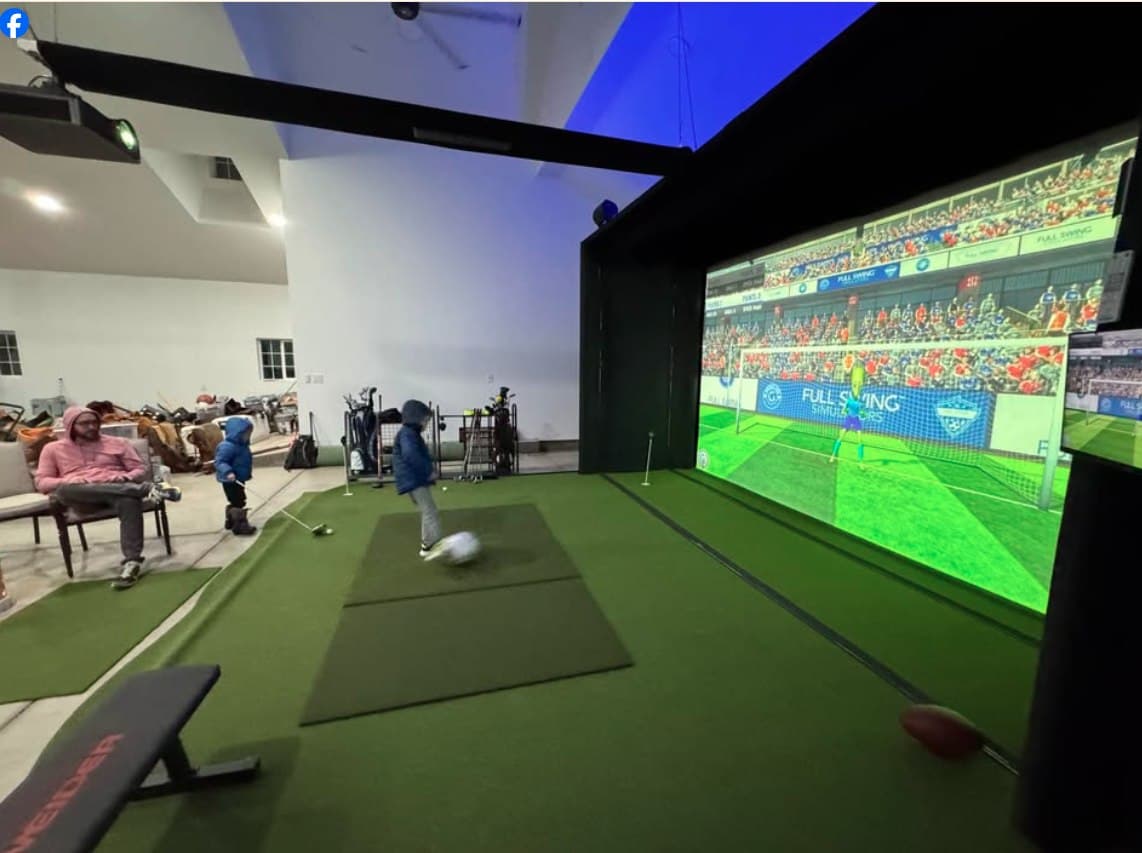
Multisport mode in use (soccer) — confirms the kids/family multisport software works in the same bay footprint.
Turkey Toe Room — Current Build Progress
The room this sim would go into already has framing and flooring work underway — relevant to timing the equipment purchase against construction sequencing.

Room before bay frame — turf laid, plywood staged for enclosure walls.
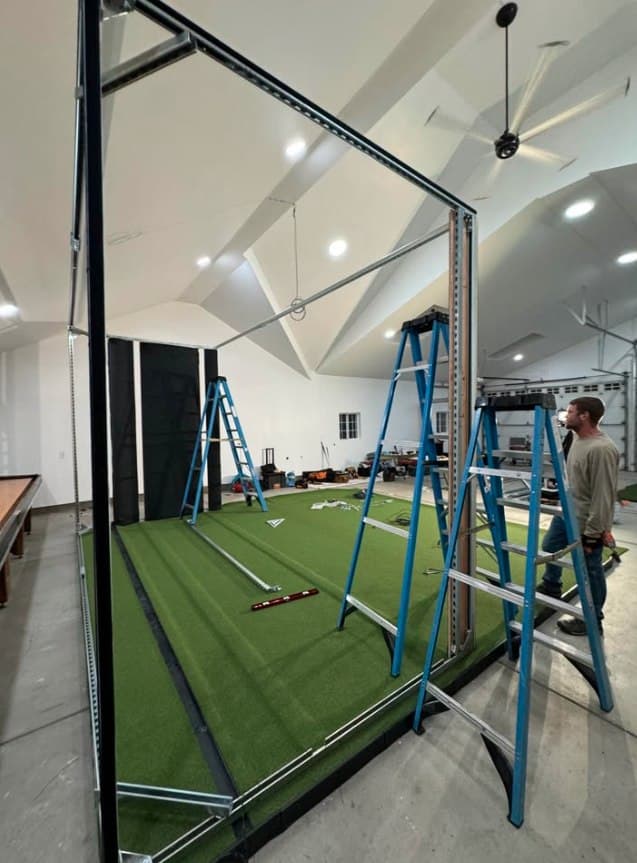
Steel bay frame going up — ladders show scale against the vaulted ceiling.
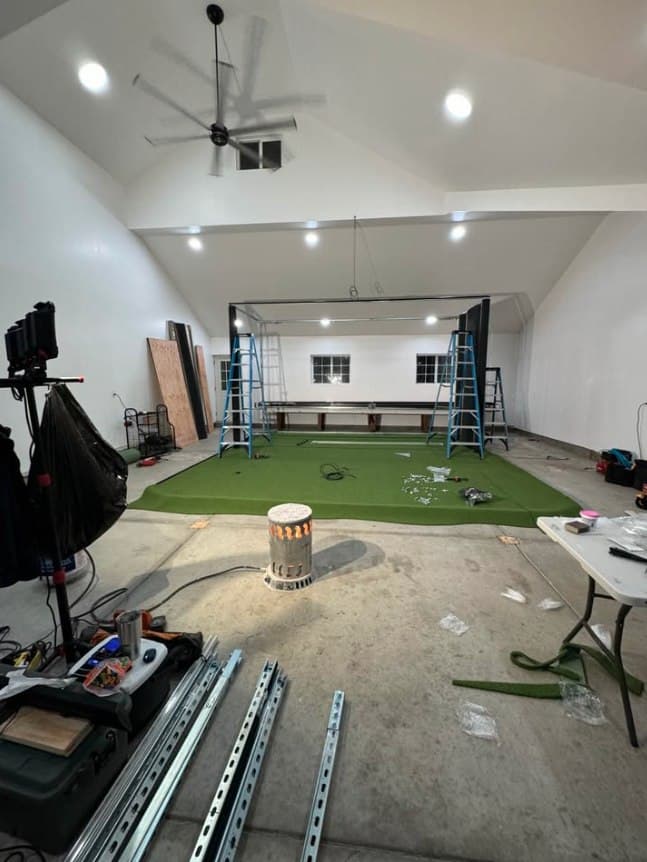
Wide shot of frame + turf footprint relative to the full room width.

Ultra Base modular flooring tiles being laid ahead of turf install.

Gary (TT advisor) built his own Full Swing bay out with a clubhouse feel instead of a bare black box — this is the direction to pull from for the TT sim room's western theme.
Items to pull in:
- Plaid/tartan-pattern wallpaper on the side walls, framed by stained wood trim and wainscoting — swap the pattern for a western plaid or a TT-branded tartan if one exists.
- Dark ceiling (matte navy/charcoal) to cut glare around the projector instead of a bright white ceiling.
- Ceiling-mounted projector on a drop-pole arm, positioned clear of the hitting zone — matches what the used P325A listing already includes.
- Secondary wall-mounted TV off to the side of the screen for stats/scoreboard or TV while golfing.
- A wood bar-height table with stools positioned just behind the mat — this is the natural spot to tie in the Turkey Toe Saloon Bar instead of a separate couch/lounge setup, so people can drink and watch from the same room as the bar.
- Recessed can lighting plus a couple of accent sconces, not just one flat ceiling fixture.
Devon's direction: trick this room out western-themed and hang it directly off the Turkey Toe Saloon Bar area — reinforces the atrium/saloon-and-sim concept above by giving the saloon bar a direct line of sight/use into the sim bay.
Devon's Direction — Western Wood Panel Wrap Around the Purchased System
Keep the Marketplace enclosure intact, build the room around it
Since Devon is buying the whole Marketplace system as-is (steel frame, canvas/carpet enclosure, flooring, tracking hardware, software — all included), the plan shifts from re-skinning the enclosure to building the western-themed room around it, matching Gary Meyers' reference photos above: wood trim, wainscoting, plaid/western wall treatment, dark ceiling, and the bar-height table tying straight into the Turkey Toe Saloon Bar.
What this means, practically:
- Keep the stock enclosure (steel frame + canvas/carpet skin) exactly as Jason has it set up — no cutting into the sensor trays or tracking hardware mounts.
- Wood panel treatment goes on the TT room's own walls around the enclosure — wainscoting, trim, and a western wall motif framing the bay, not replacing the enclosure's own skin.
- Dark ceiling + ceiling-mounted projector arm (already part of the purchased system) carries over directly — no change needed there.
- Confirm final enclosure footprint once delivered (16'5" W × 9'11" H × 7' D per the listing) against the TT room's structural outline (31'9.75" × 18'3", 580 SF) — plenty of room left over for the wood-trimmed walls, bar-height table, and saloon bar tie-in.
Before wiring payment:
- FaceTime walkthrough with Jason (see checklist above) — confirm the system powers on, tracks swings correctly, and the enclosure/flooring is complete and undamaged.
- Get removal, loading, and freight logistics confirmed and in writing before payment.
- Line up who handles disassembly/reinstall at the TT site — professional reinstall recommended given the tracking hardware calibration.
- Time delivery/reinstall against the room's current build stage (frame + flooring already underway — see photos above) so the purchased enclosure drops into a finished shell.