Mechanical / Caretaker Lock-Off
Tucked beside the saloon bar — mechanical systems and a private, lockable space for the caretaker, separate from the open event floor.
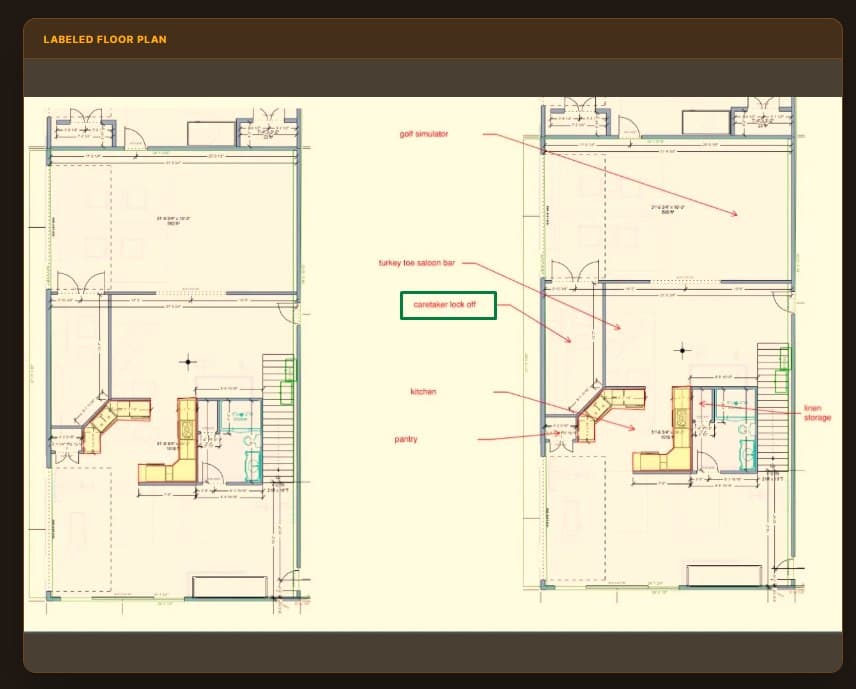
The green box marks the caretaker lock-off room directly on the labeled plan — tucked right where the saloon bar wall meets the kitchen/pantry corner, confirming the adjacency called out below.
Spatial Planning — CAD Detail & 3D Layout
Dimensioned CAD plan side-by-side with the 3D room planner render — same approach used on the kitchen and simulator pages to confirm equipment fits the footprint before it's installed.
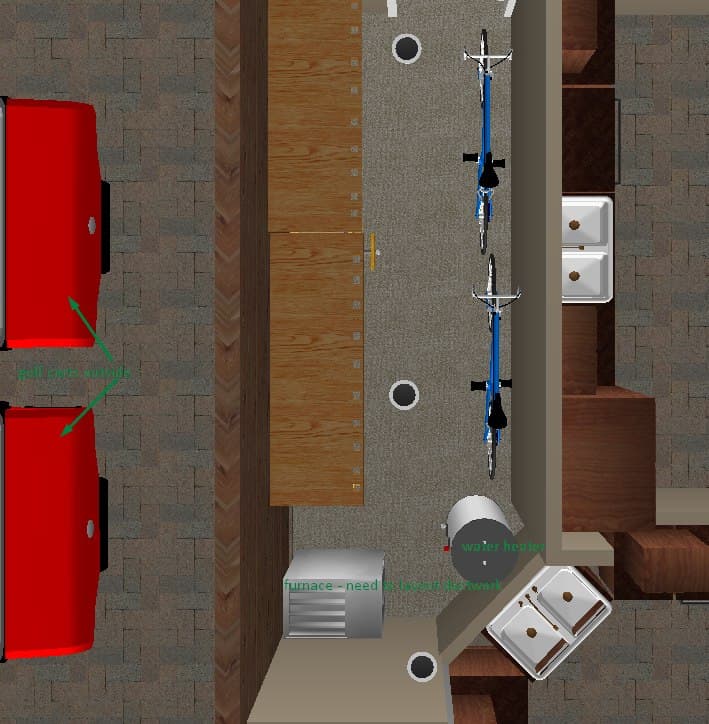
Room Dimensions
- Overall: 7'-0 13/16" x 16'-10 3/4" — 101 SF
- Long wall run: 13'-9"
- Near corner opening: 4'-6 1/4"
- Small offsets: 1'-1 1/8" and 5'-1 11/16" near the door/mechanical equipment corner
- Adjacent bathroom wall run: 5'-3 1/8"
Equipment Confirmed
- Water heater — silver cylindrical unit
- Furnace — silver boxy unit; ductwork layout still needs to be worked out
- Red carts visible in the render are golf carts parked outside this room, not mechanical equipment inside it
- Long wood storage cabinet run through the center of the narrow room
- Two bikes wall-mounted/hung vertically — caretaker's gear storage, not a build-out item
- Sink basin(s) along the far wall, shared plumbing chase with the kitchen/bar
Open item: furnace ductwork routing through this room and into the main floor hasn't been laid out yet — flag for the mechanical sub before the enclosure/framing locks the chase dimensions in.
Mechanical Systems
Houses the building's mechanical infrastructure — ties into the split 200A electrical service (new transformer, independent panels for house + shop) and the plumbing chase shared with the kitchen, bar, and bathroom. Confirmed equipment: a water heater and a furnace (ductwork routing TBD).
Caretaker Lock-Off
A private, securable space for the caretaker — distinct from the Welcome Center / caretaker house next door, this gives on-site staff a lockable spot inside the Party Barn itself during events.
Related concept: the caretaker parking & mud room access flow working concept covers how caretakers move between parking, this zone, and the rest of the building on both everyday and event days.