Covered Patio
Sheltered outdoor space off the back of the main floor — daily hangout spot that opens up into event-night overflow seating.
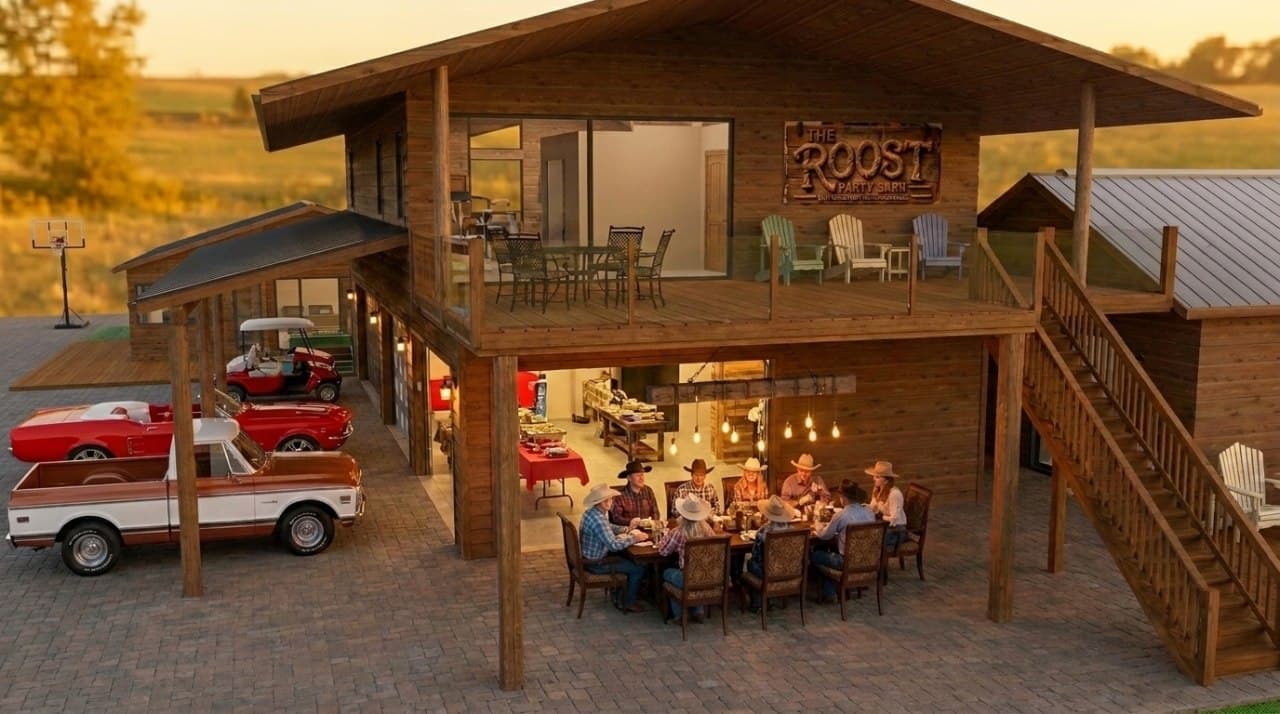
Shows the covered patio in actual use — a long dining table under the upper deck overhang, strung with lights, opening straight into the bar/kitchen through sliding doors, with the covered carport bay and classic car/golf cart storage just to the left.
Everyday Mode
Informal Gathering
- •Covered outdoor patio off the back of the kitchen/bar zone
- •Daily-use hangout space, shaded and weather-protected
- •Reclaimed solid-wood beam fixture with hanging Edison bulbs sourced for the dining area — the same fixture featured on the Master Plan's covered patio lighting detail
Event Mode
Overflow Seating
- •Crowd spills out from the barn doors onto the covered patio
- •Connects directly to the outdoor kitchen for event-night food service
- •All-weather capable — indoor/outdoor flow stays open regardless of conditions

This closer evening shot confirms the beam fixture placement directly over the dining table — staggered-height Edison bulbs hanging from a reclaimed wood beam, with the Roost deck railing visible above and the open barn doors into the bar/kitchen behind.
Design detail: a reclaimed beam Edison-bulb light fixture — sourced secondhand off Facebook Marketplace — is confirmed for install over the patio dining table. See the full render and inspiration photos on the Master Plan.